


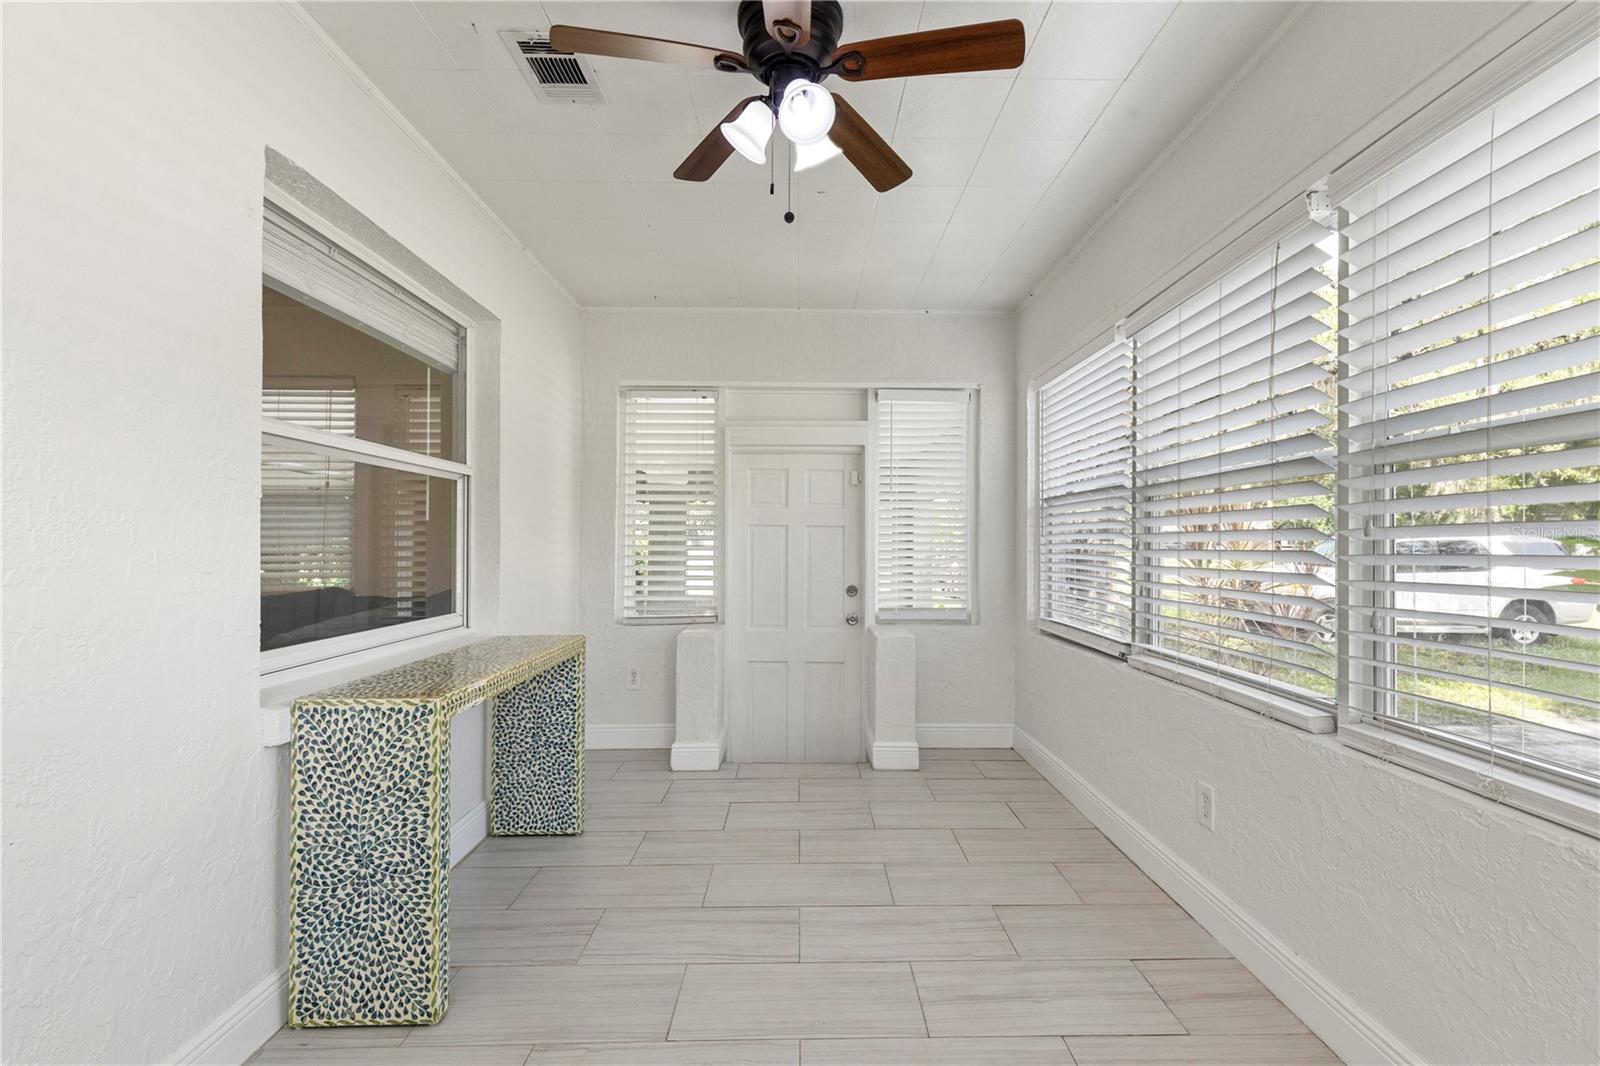


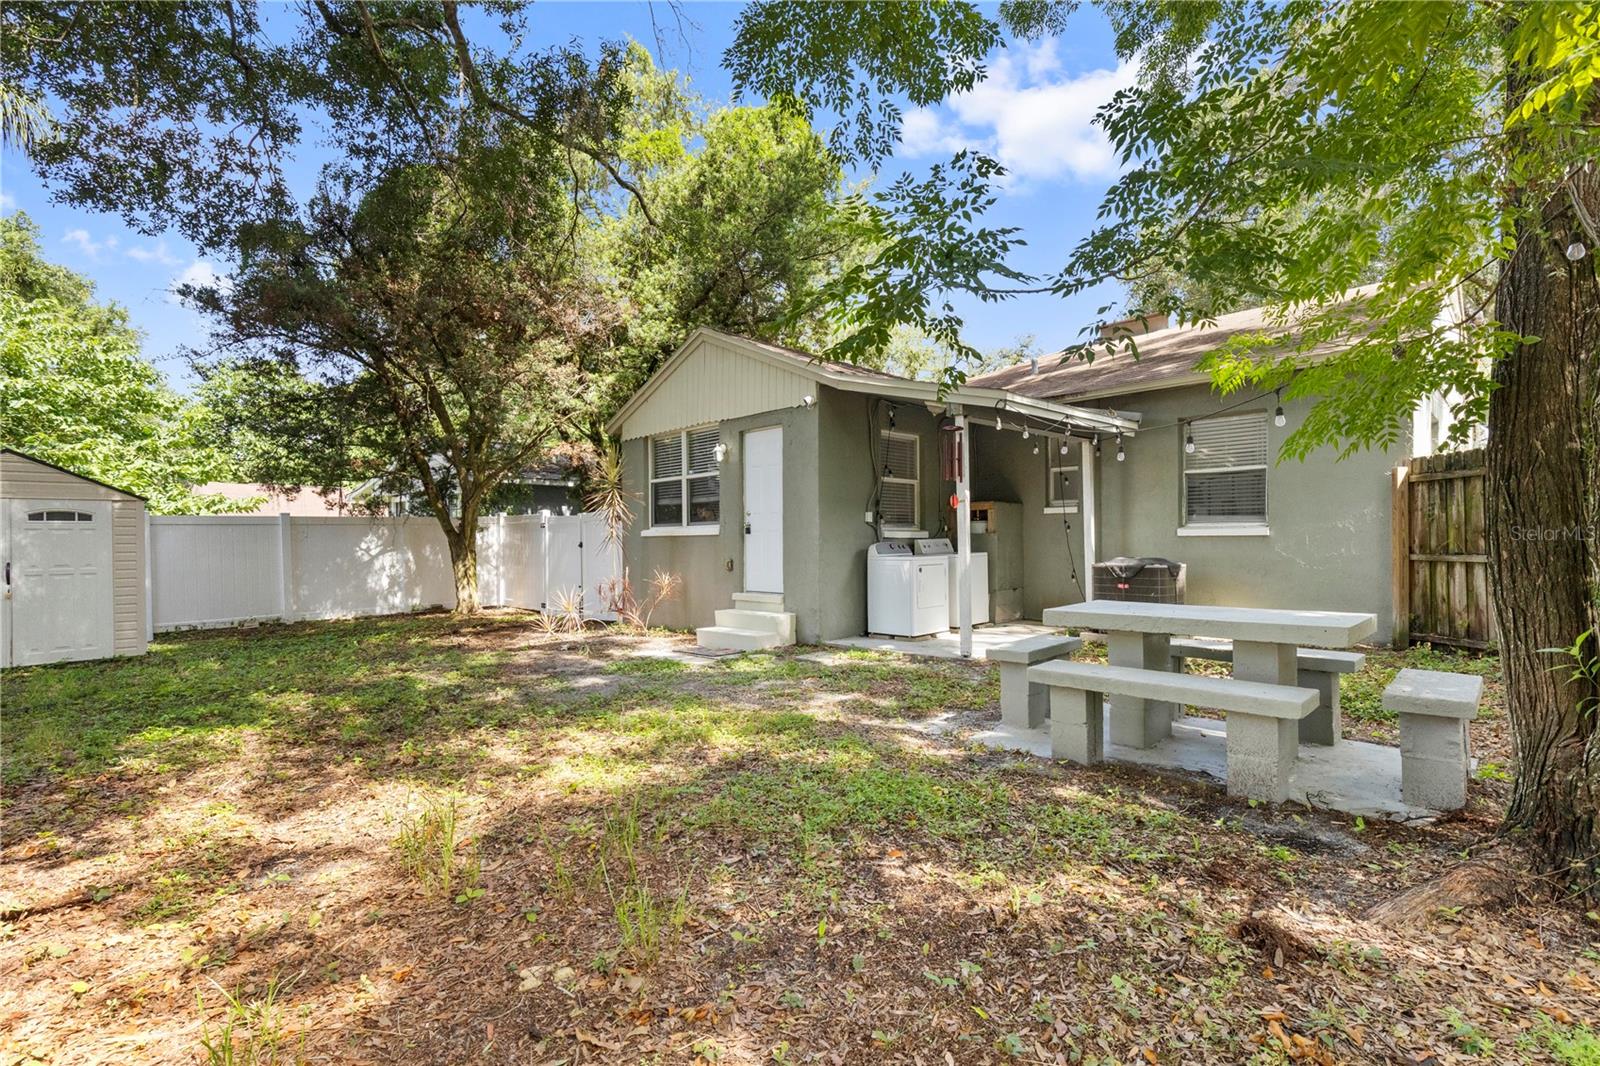

Virtually Staged. Welcome home to this 1,064 sq ft, 3-bedroom, 1-bathroom solid block home, conveniently located less than 5 miles from ZooTampa, Florida Avenue Brewing Company, Armature Works and Downtown Tampa. Commuters will appreciate being just 30 minutes from Tampa International Airport, with easy access to dining, shopping, and entertainment throughout Tampa. Best of all, this home sits in flood zone X, meaning no flood insurance is required. This home blends classic charm with everyday functionality on a generous .16-acre fully fenced lot. Inside, the kitchen features an eat-in island open to the family room, creating a comfortable, easy-flow layout. Just off the main living area, the enclosed Florida room is the perfect spot for morning coffee or unwinding at the end of the day. The home also features a 2021 A/C system. A covered carport and extended driveway provide ample parking for residents and guests alike. With no HOA and no CDD fees, there's nothing extra tacked onto your monthly cost. The large, fully fenced backyard is where this property really opens up — a storage shed is already in place, and there's plenty of room to add a pool, expand the home, or explore an ADU for rental income or multigenerational living. Whether you're a first-time buyer, downsizer, or investor, this is an affordable entry point into a well-located, no-HOA Tampa neighborhood. Schedule your private showing today!
Listing courtesy of REAL BROKER, LLC. 855-450-0442
All listing information is deemed reliable but not guaranteed and should be independently verified through personal inspection by appropriate professionals. Listings displayed on this website may be subject to prior sale or removal from sale. Availability of any listing should always be independently verified. Listing information is provided for consumer personal, non-commercial use, solely to identify potential properties for potential purchase. All other use is strictly prohibited and may violate relevant federal and state law. Data last updated on

/u.realgeeks.media/adairrealtygroup/Logo_1-min.png)