3537 Pickerell Place, New Port Richey, FL 34655

$450,000
3
BD
3
BA
2,003
SqFt

Show Photos

Verify your account to unlock exclusive photos, mortgage tools, and more.

List Price
$450,000
Status
Active
Days on Market
97
Price Change
▼ $20,000 1783448328
MLS#
TB8505726
Property Style
Single Family
Architectural Style
Craftsman
Year Built
2009
Bedrooms
3
Bathrooms
3
Baths Half
1
Living Area
2,003
Lot Size
4,216
Acres
0.10
Total Acreage
0 to less than 1/4
Legal Subdivision Name
Longleaf Neighborhood 03
MLS Area Major
New Port Richey/Seven Springs/Trinity

Property Description

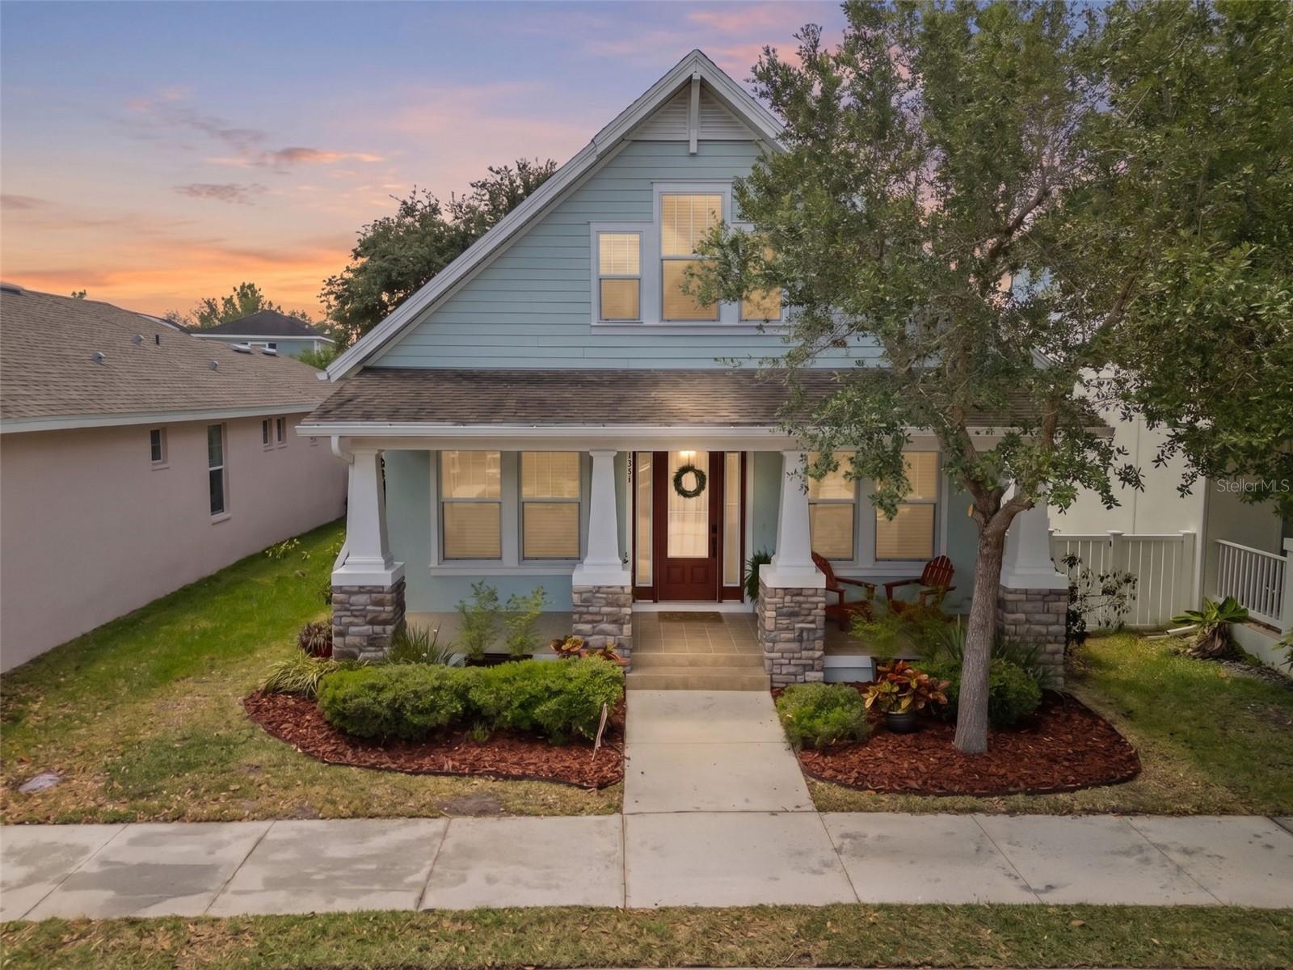
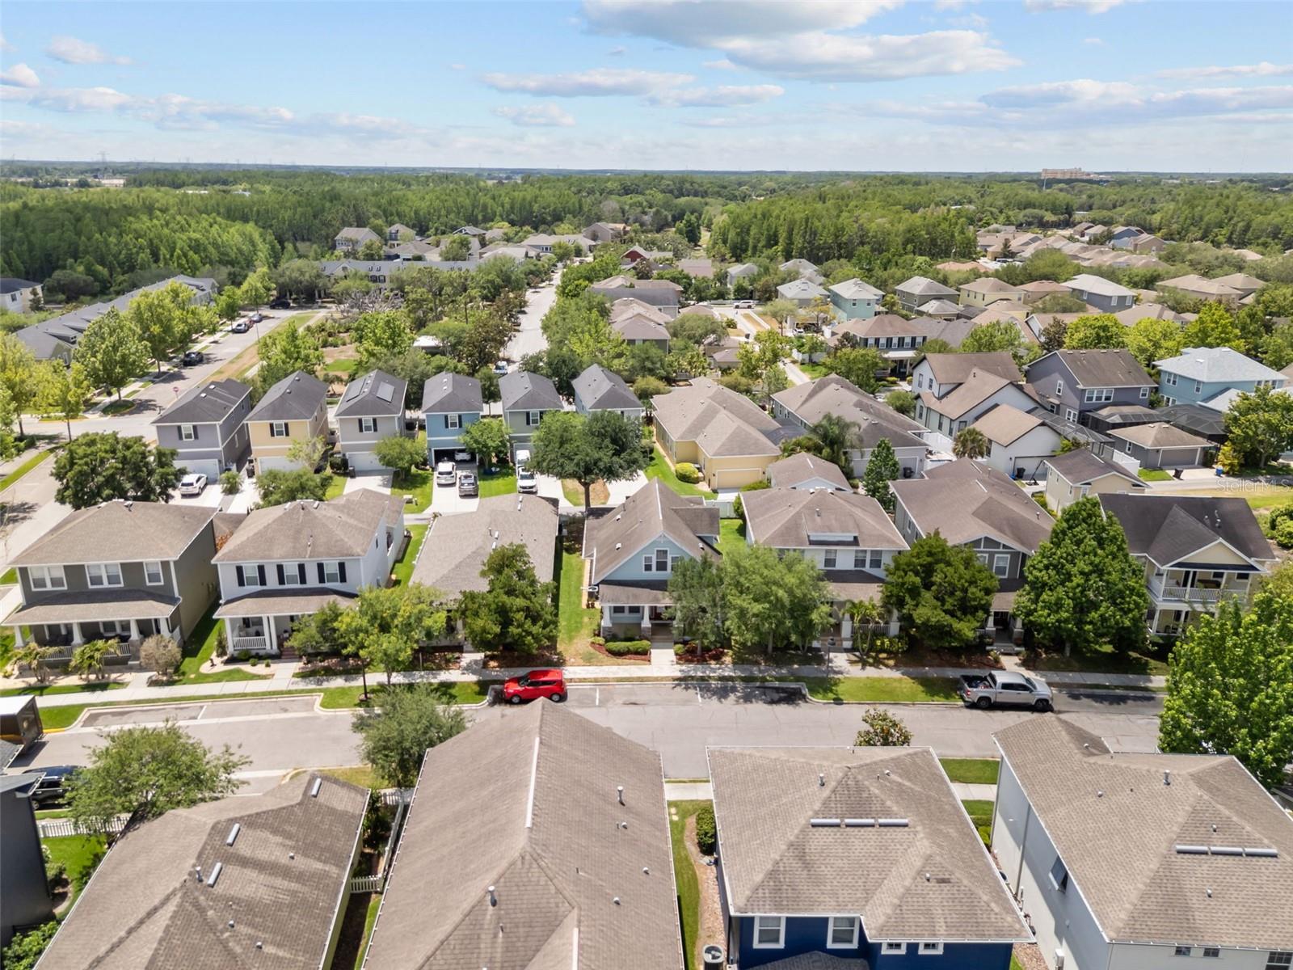
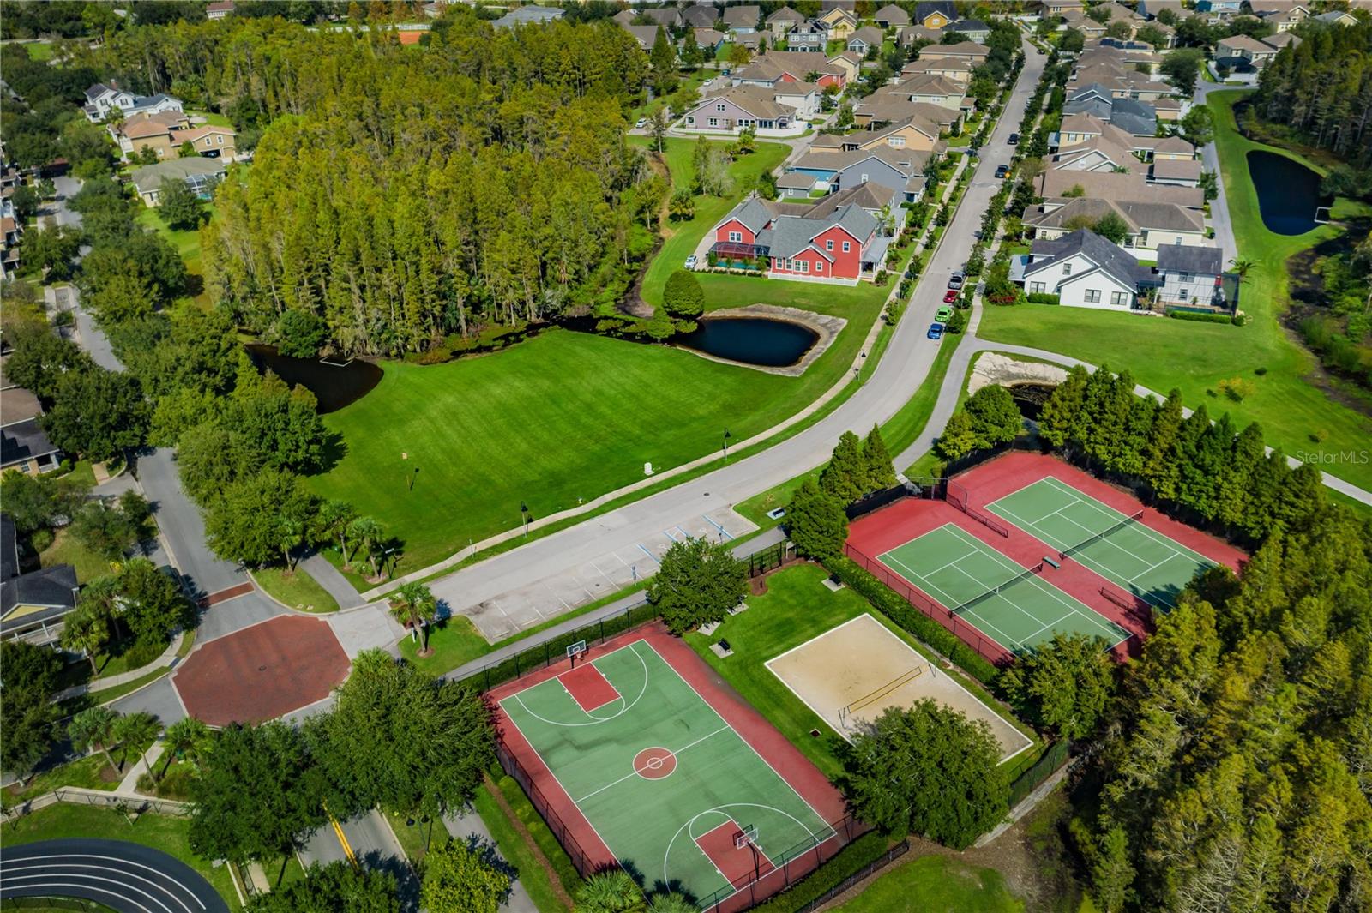
$45,000 BELOW RECENT APPRAISED VALUE! Recently appraised at $495,000 and now offered at $450,000, this move-in-ready Longleaf home offers 2,003 sq ft of living space- over 300 sq ft more than public records previously reflected. This charming 3-bedroom, 2.5-bath Craftsman-style home combines the character Longleaf is known for with a spacious, functional floor plan. Step inside to a bright, open living area with high ceilings, an inviting front porch and screened back patio. The downstairs primary suite features an en-suite bath with dual vanities, garden tub and separate walk-in shower. Recent updates include fresh interior and exterior paint, brand-new carpet, NEW 2026 water heater and BRAND-NEW ROOF installed prior to closing. Upstairs provides additional bedrooms and flexible living space. Tucked on a quiet street in the highly sought-after golf cart-friendly Longleaf community, where everyday life is truly walkable- Longleaf Elementary, parks, playgrounds, community pool, ball fields, trails, Starkey Market, restaurants and neighborhood events are all close to home. Zoned for highly rated middle and high schools. Move-in ready, recently appraised and priced to stand out- schedule your private showing and see the value for yourself.

Additional Information

Taxes
$2,167
Minimum Lease
6 Months
Hoa Fee
$185
HOA Payment Schedule
Annually
Maintenance Includes
Private Road, Trash
Location
In County, Sidewalk, Street Dead-End, Paved
Community Features
Association Recreation - Owned, Clubhouse, Community Mailbox, Deed Restrictions, Dog Park, Golf Carts OK, Irrigation-Reclaimed Water, Park, Playground, Pool, Sidewalks, Tennis Court(s), Street Lights
Property Description
Two Story
Zoning
MPUD
Interior Layout
Ceiling Fans(s), High Ceilings, Primary Bedroom Main Floor, Solid Wood Cabinets, Stone Counters, Walk-In Closet(s)
Interior Features
Ceiling Fans(s), High Ceilings, Primary Bedroom Main Floor, Solid Wood Cabinets, Stone Counters, Walk-In Closet(s)
Floor
Carpet, Ceramic Tile
Appliances
Dishwasher, Disposal, Gas Water Heater, Microwave, Range, Refrigerator
Utilities
Cable Available, Cable Connected, Electricity Connected, Sprinkler Recycled
Heating
Central, Natural Gas
Air Conditioning
Central Air
Fireplace Description
Gas, Outside
Exterior Construction
Block, Stucco, Frame
Exterior Features
Lighting, Sidewalk
Roof
Shingle
Foundation
Slab, Stem Wall
Pool
Community
Pool Type
Gunite, Heated, In Ground
Garage Carport
2 Car Garage
Garage Spaces
2
Garage Features
Garage Door Opener, Garage Faces Rear, Garage Faces Side, On Street
Elementary School
Longleaf Elementary-Po
Middle School
River Ridge Middle-Po
High School
River Ridge High-PO
Pets
Allowed

Listing courtesy of LIPPLY REAL ESTATE. 727-314-1000

Mortgage Calculator

Amount of Loan
Annual Interest Rate
%
Term of Loan
Years

Does not include any taxes or fees.
Please consult a financial professional.
Calculator source: Real Geeks

All listing information is deemed reliable but not guaranteed and should be independently verified through personal inspection by appropriate professionals. Listings displayed on this website may be subject to prior sale or removal from sale. Availability of any listing should always be independently verified. Listing information is provided for consumer personal, non-commercial use, solely to identify potential properties for potential purchase. All other use is strictly prohibited and may violate relevant federal and state law. Data last updated on