


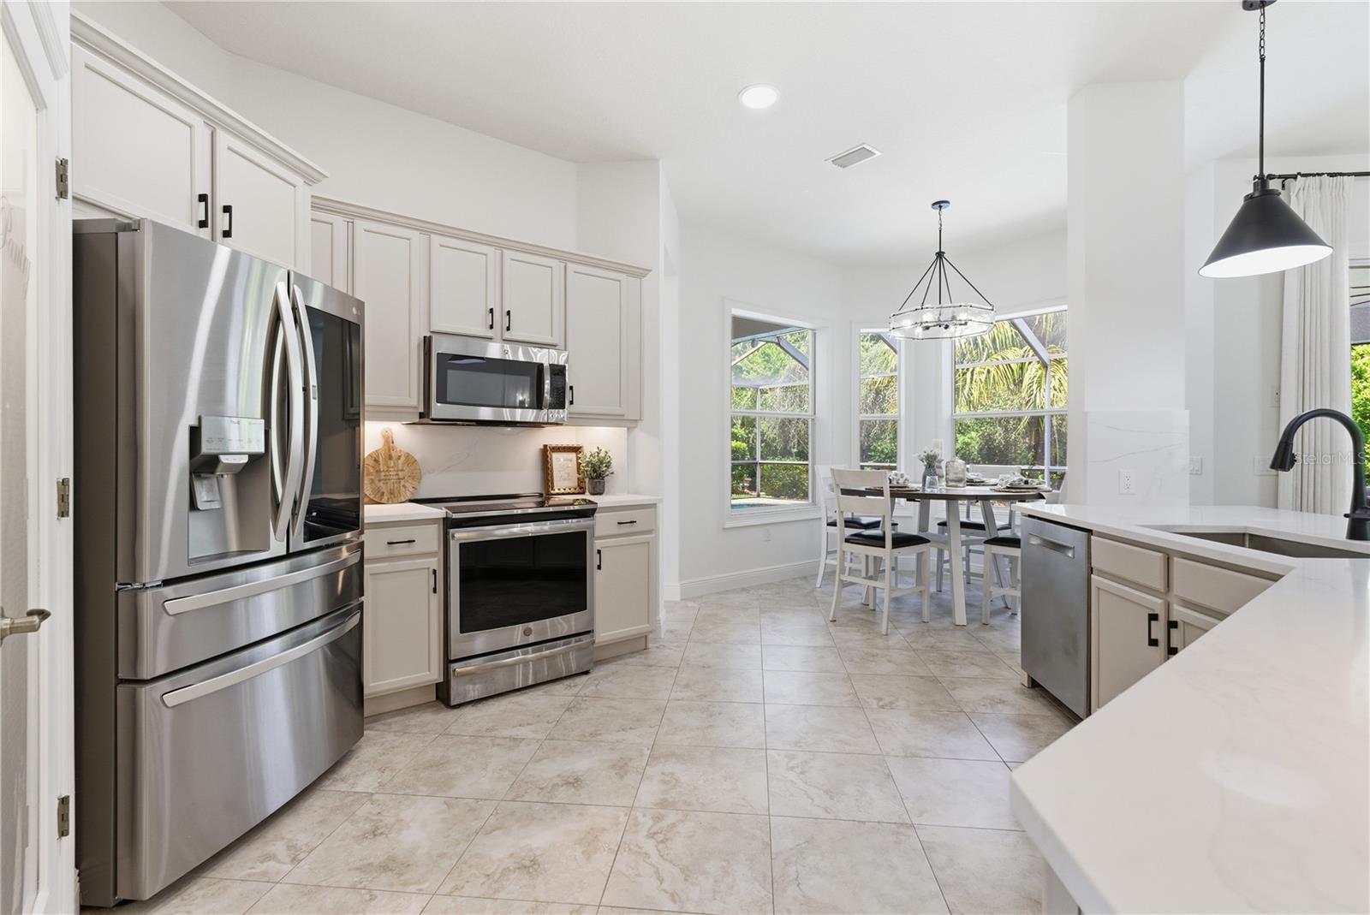
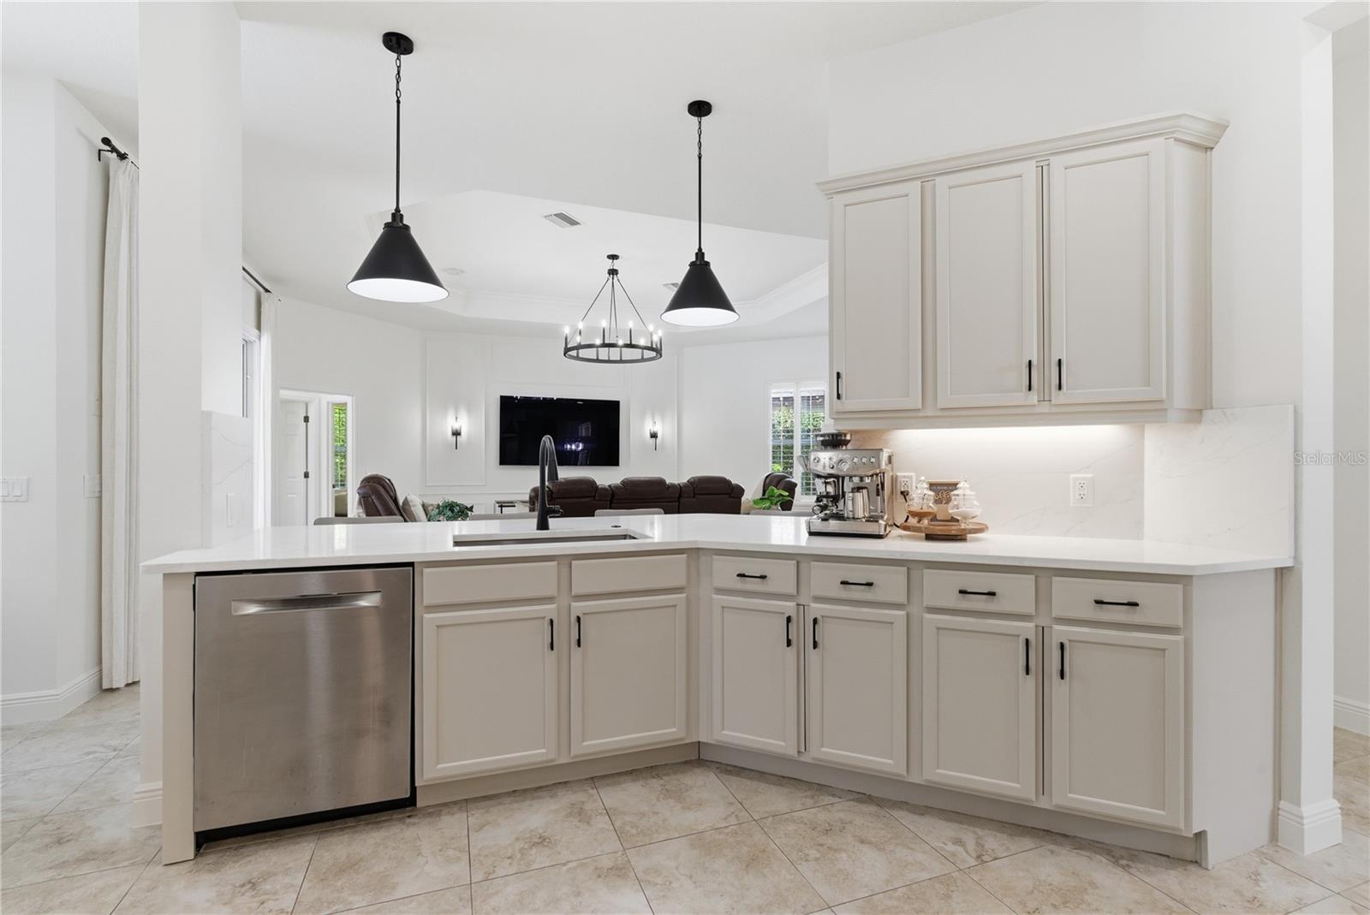


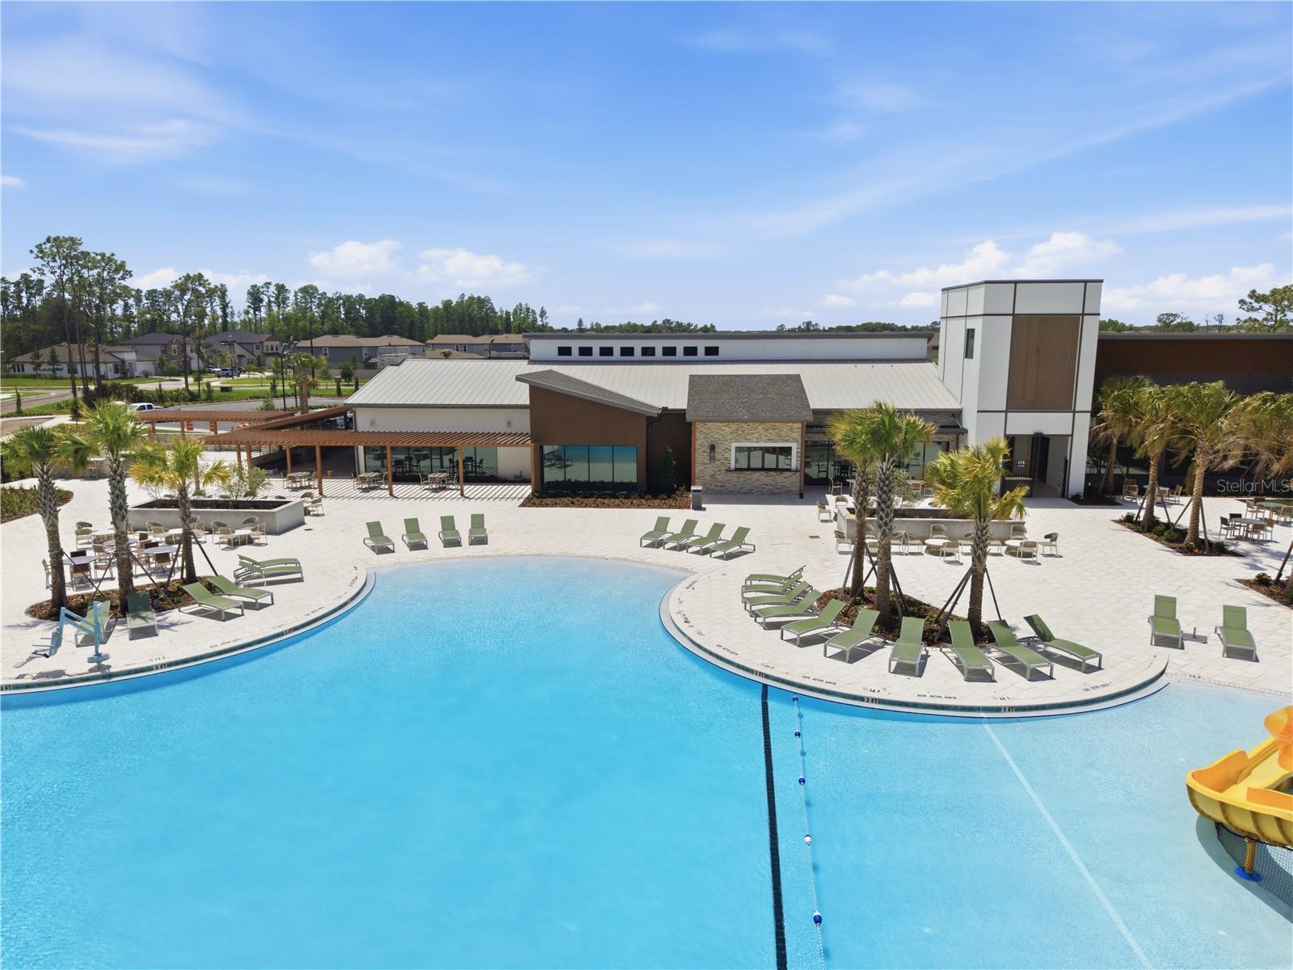


PRICE IMPROVEMENT — BEAUTIFUL CUSTOM HOME IN ROSE POINTE Welcome to luxury, privacy, and effortless Florida living in this stunning custom-built Costanza home, perfectly positioned on a private cul-de-sac in the gated enclave of Rose Pointe within Connerton. Set on a desirable 90-foot-wide conservation homesite, this exceptional residence offers more than 2,900 square feet, 4 bedrooms, 2.5 baths, a study, formal living and dining rooms, and a spacious three-way split floorplan designed for both comfort and privacy. From the moment you arrive, the curb appeal impresses with new landscaping, stacked-stone accents, a paver driveway, side-entry 3-car garage, and a NEW ROOF installed May 2026. Inside, soaring 12-foot ceilings, beautiful architectural details, plantation shutters, updated lighting, decorative wall trim, tile flooring throughout, and no carpet create a sophisticated yet inviting atmosphere. The heart of the home is the beautifully updated chef's kitchen, featuring NEW QUARTZ COUNTERTOPS & BACKSPLASH, updated cabinetry, pendant lighting, breakfast bar, pantry, and stainless-steel appliances. The kitchen opens seamlessly to the grand room, highlighted by a tray ceiling, crown molding, custom built-ins, accent-wall molding, and elegant sconces. Expansive triple sliding glass doors draw you toward the spectacular pool and peaceful conservation views. The owner's retreat is a true private sanctuary, complete with a spacious sitting area and flexible bonus space perfect for an office, nursery, fitness room, or hobby area. Dual walk-in closets, dual vanities, and an oversized walk-in shower create a spa-like primary suite. Outside, your private resort awaits. The heated saltwater pool was resurfaced in 2021 and features beautiful mosaic tile and soothing water features. A screened paver pool deck, two covered lanais, conservation views, and Nebula lighting create an unforgettable setting for relaxing or entertaining well into the evening. Recent improvements include two new 3-ton Daikin HVAC systems (2024), tankless gas water heater and water softener (2023), newer windows and doors, fresh interior and exterior paint, updated LED lighting, designer fixtures, and reclaimed irrigation water. Beautifully upgraded, meticulously maintained, and truly move-in ready, this is the kind of home that feels special the moment you walk through the door. With its private setting, gorgeous conservation views, resort-style pool, and exceptional upgrades, this Rose Pointe gem is an opportunity you won't want to miss. Come see it for yourself, schedule your private tour today!
Listing courtesy of CHARLES RUTENBERG REALTY INC. 866-580-6402
All listing information is deemed reliable but not guaranteed and should be independently verified through personal inspection by appropriate professionals. Listings displayed on this website may be subject to prior sale or removal from sale. Availability of any listing should always be independently verified. Listing information is provided for consumer personal, non-commercial use, solely to identify potential properties for potential purchase. All other use is strictly prohibited and may violate relevant federal and state law. Data last updated on

/u.realgeeks.media/adairrealtygroup/Logo_1-min.png)