
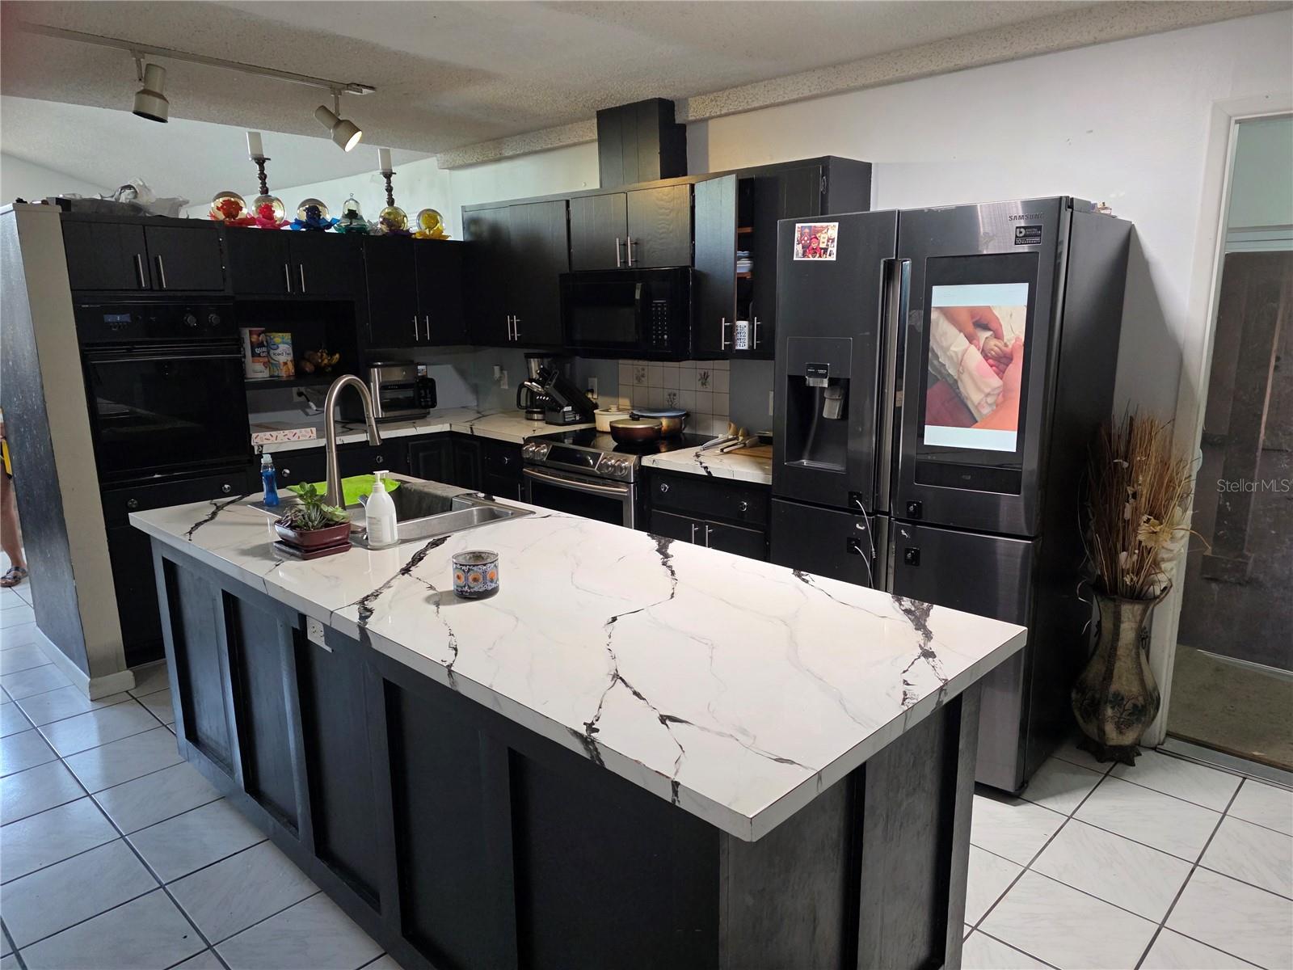


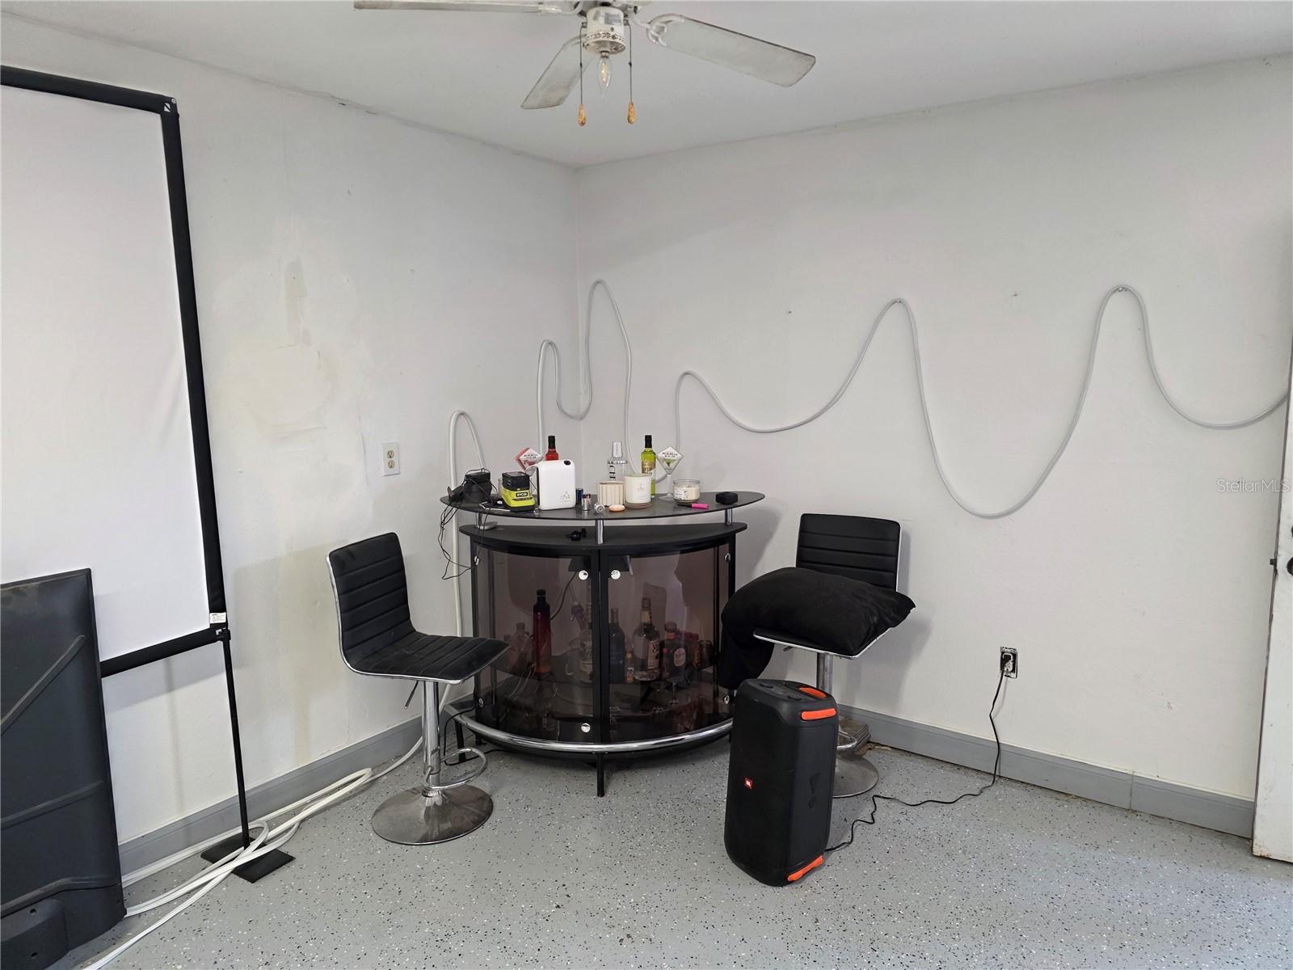


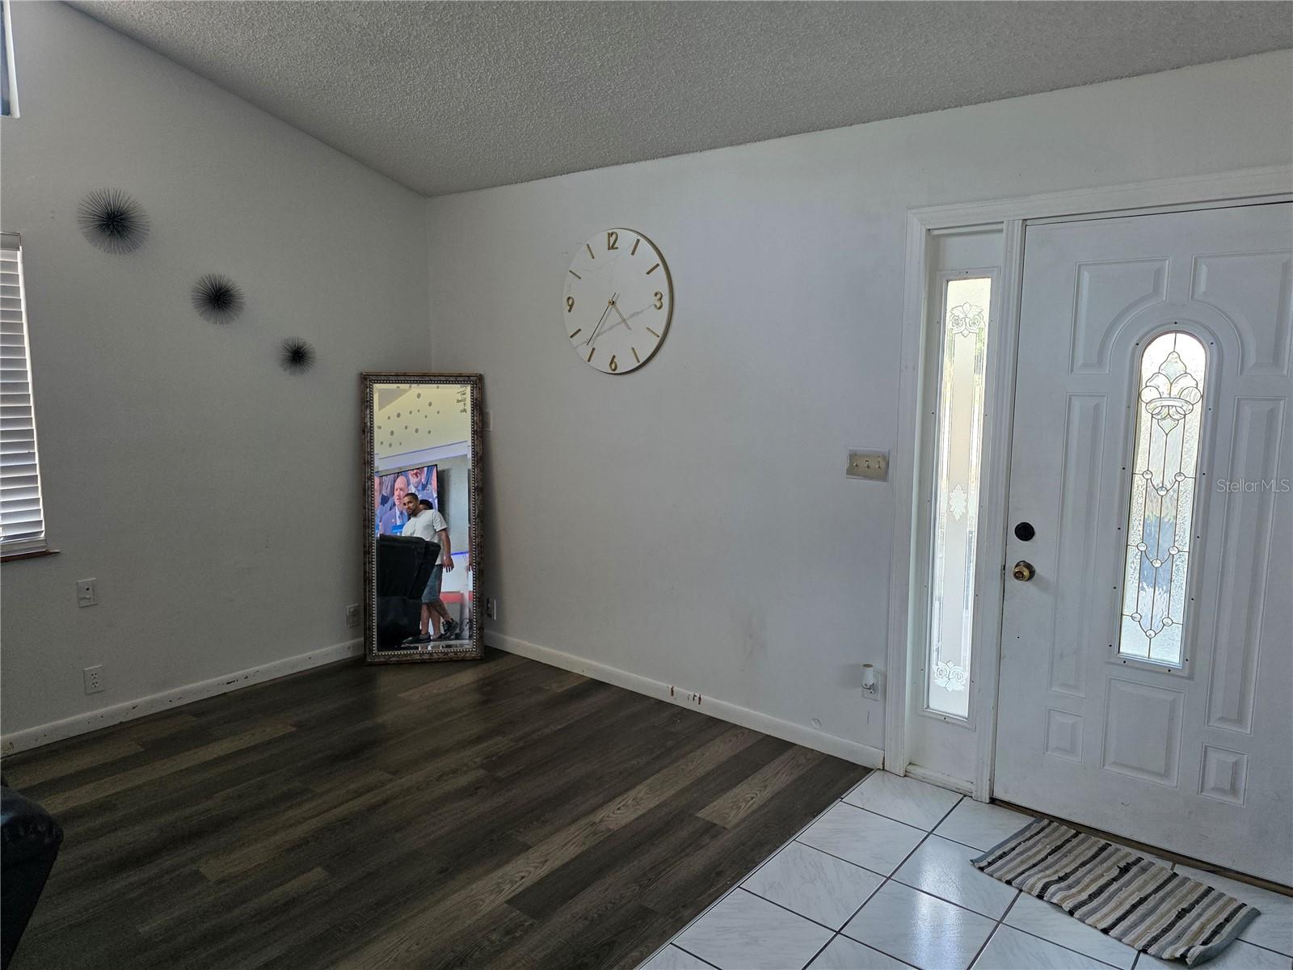


A Unique Country Home/Mini Farm on 2.60 Acres of cleared land lending itself to various uses such as raising animals, gardening and lots of outdoor space for family fun, activities and expansion. This 2 story Dwelling has had many improvements in the last couple of years including a new metal Roof, new AC and Duct work, 1 year old Hotwater Heater, new Well Water Pressure Tank, lean-to Sheds and above ground Pool liner. Many interior updates include newer Kitchen Appliances (Kitchen Refrigerator Excluded), extended Island, some newer Light Fixtures, Luxury waterproof Vinyl Floors, and interior and exterior Paint. This versatile Home has a large Living Room and Dining Room with a vaulted Ceiling, Large eat-in Kitchen with an Island, Study off of Kitchen, spacious Primary Bedroom and Ensuite plus a guest Powder Room which completes the 1st floor. The second floor greets you with an open Loft/Playroom, 2 generously sized Bedrooms (1 with a Balcony), and a full Bathroom. An attached 2 Car Garage was in process of being converted to living space. There is much space to plan out and expand to satisfy your needs and dreams. This Country town of "Old Town", FL is located approx 2 hour drive straight N on Hwy 19 N from Pasco County and approx 1 hour drive East to Gainsville with close proximity to the Suwannee River and State Parks. This is NOT IN A FLOOD ZONE.
Listing courtesy of FUTURE HOME REALTY INC. 813-855-4982
All listing information is deemed reliable but not guaranteed and should be independently verified through personal inspection by appropriate professionals. Listings displayed on this website may be subject to prior sale or removal from sale. Availability of any listing should always be independently verified. Listing information is provided for consumer personal, non-commercial use, solely to identify potential properties for potential purchase. All other use is strictly prohibited and may violate relevant federal and state law. Data last updated on

/u.realgeeks.media/adairrealtygroup/Logo_1-min.png)