


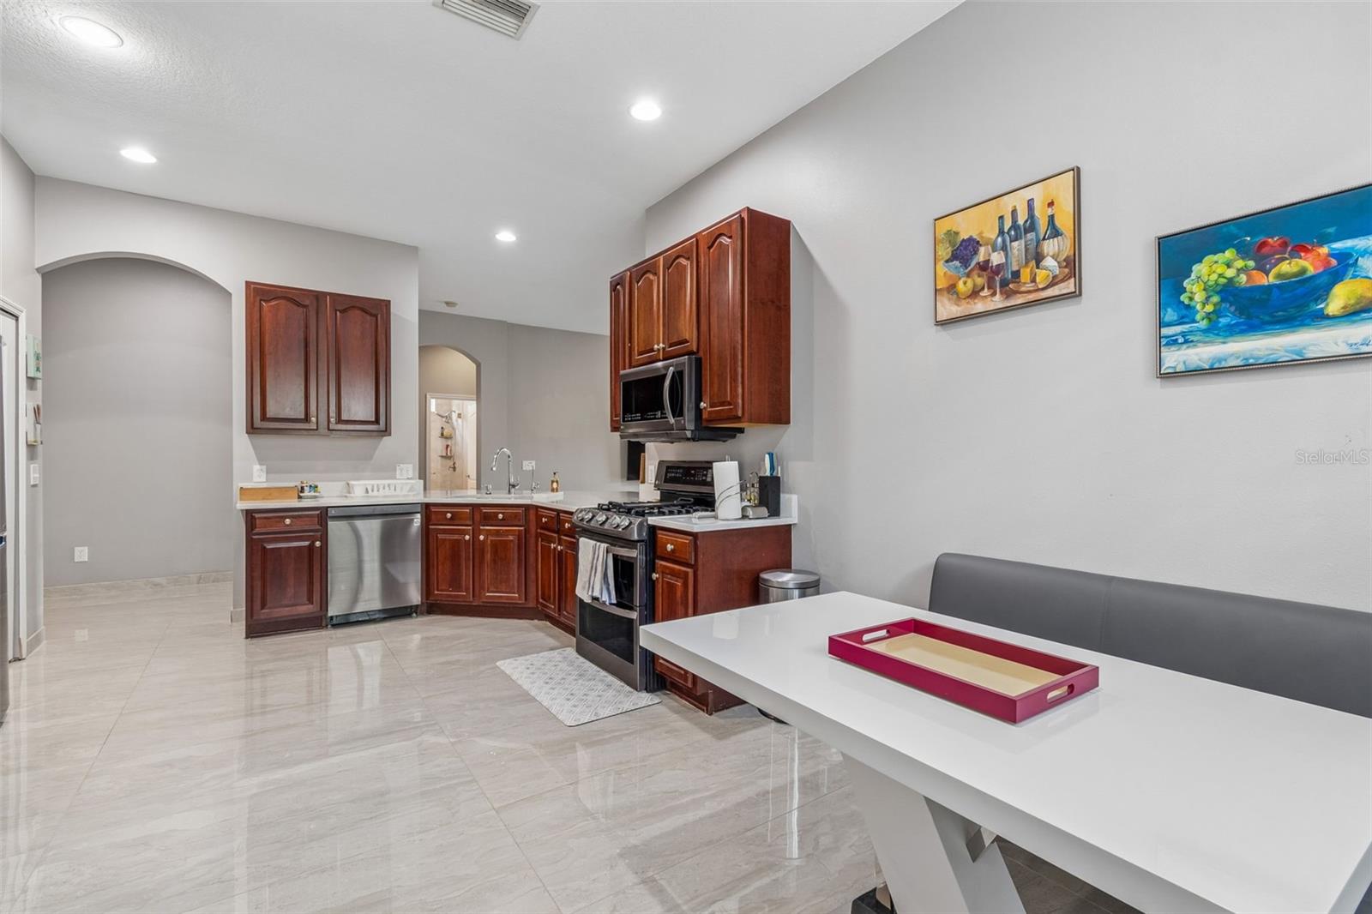


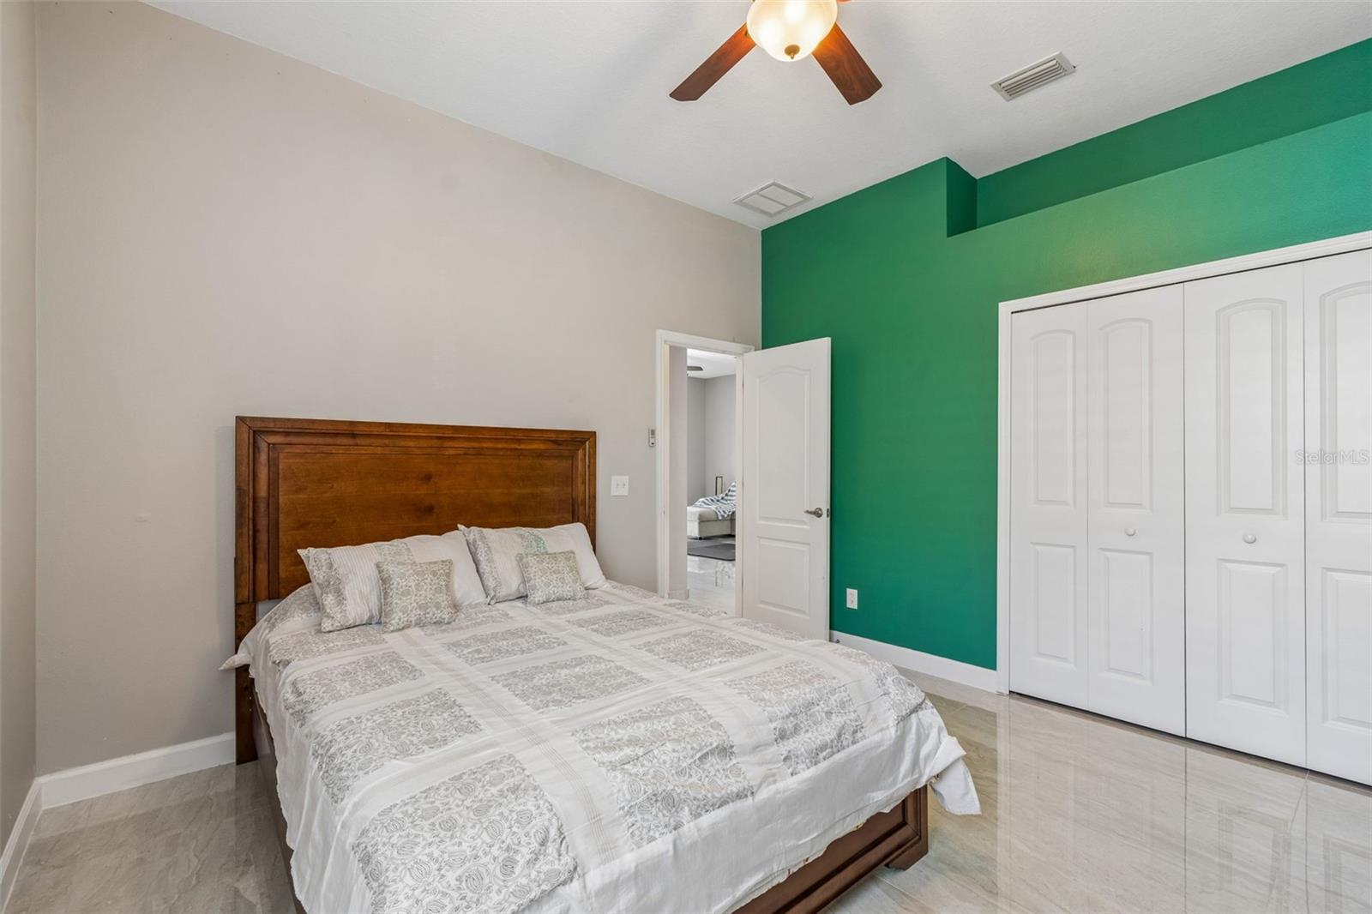


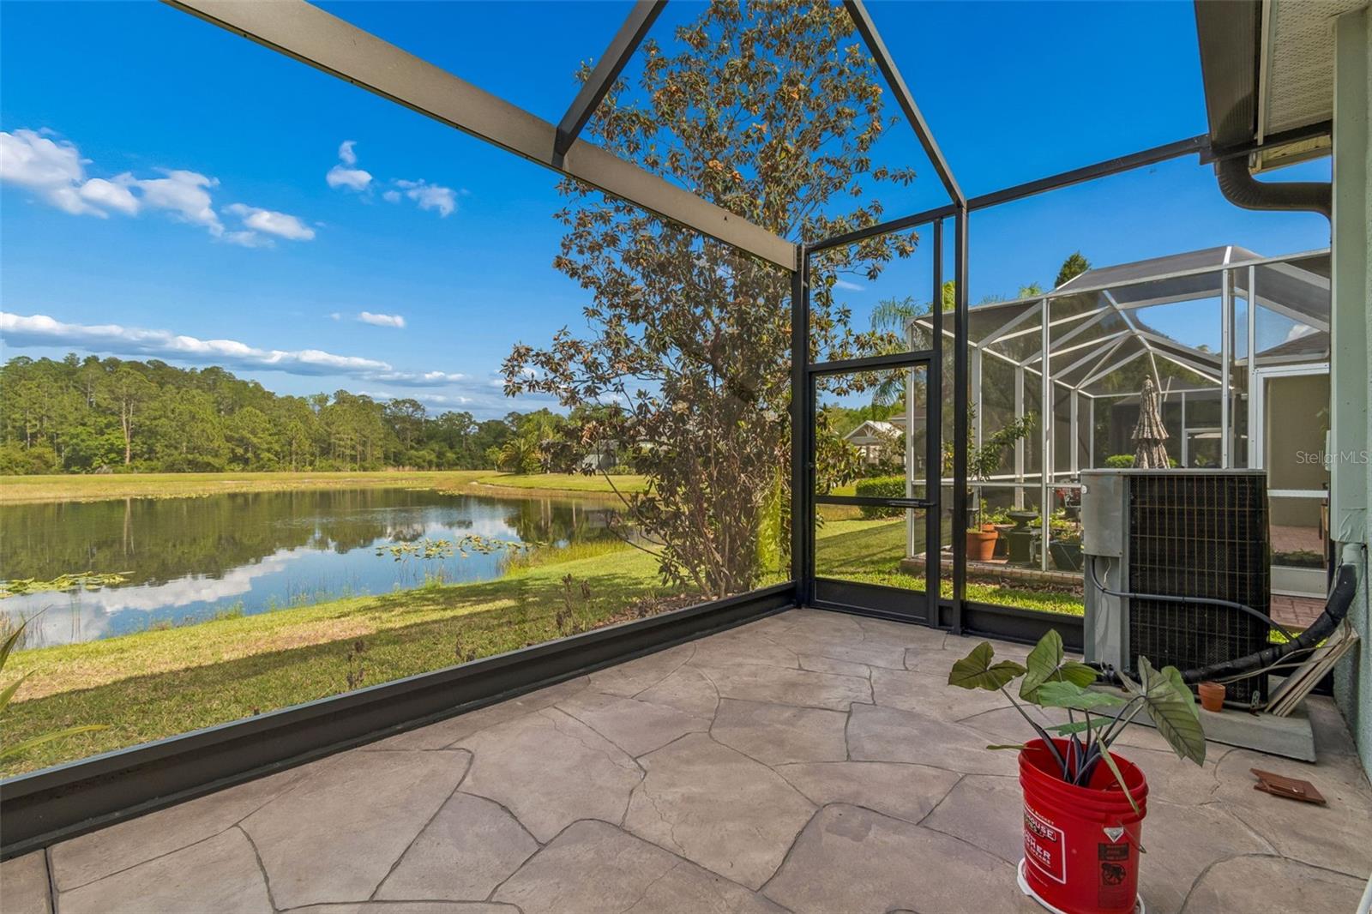





Virtually Staged. Move-in ready, beautifully updated, and positioned to enjoy some of the best of Florida living—come experience the views and lifestyle for yourself. This beautifully updated 4-bedroom, 2-bath home offers a bright, open layout with thoughtful upgrades and peaceful pond views. Step inside to discover brand-new porcelain tile flooring throughout, creating a clean, modern, completely carpet-free living space. The renovated kitchen is designed for both everyday living and entertaining, featuring quartz countertops, a convenient butler’s bar, and a charming breakfast nook. Natural light fills the home, while the spacious primary suite offers a relaxing retreat with tray ceilings, a ceiling fan, and beautiful pond views. The fully renovated secondary bathroom features floor-to-ceiling tile, quartz countertops, and generous storage. Additional upgrades include a whole-home water filtration system and water softener. Step outside to the expansive screened-in porch, where you can enjoy your morning coffee, entertain guests, or simply unwind while taking in the breathtaking sunrise and peaceful pond views. The backyard setting provides a tranquil backdrop that makes this home feel like your own private retreat. Located within the gated Grand Hampton community, residents enjoy an impressive array of amenities, including a clubhouse, fitness center, resort-style swimming pool, playground, tennis courts, organized activities, and open green spaces. The HOA also includes high-speed internet, cable, lawn care, exterior painting every 6–7 years, and mulch refreshes, providing exceptional convenience and value. Ideally located near top-rated charter schools, hospitals, major interstates, shopping, grocery stores, and an excellent selection of restaurants, this home offers the perfect balance of peaceful surroundings and everyday convenience.
Listing courtesy of NEXTHOME BY THE BAY. 813-789-5555
All listing information is deemed reliable but not guaranteed and should be independently verified through personal inspection by appropriate professionals. Listings displayed on this website may be subject to prior sale or removal from sale. Availability of any listing should always be independently verified. Listing information is provided for consumer personal, non-commercial use, solely to identify potential properties for potential purchase. All other use is strictly prohibited and may violate relevant federal and state law. Data last updated on

/u.realgeeks.media/adairrealtygroup/Logo_1-min.png)