


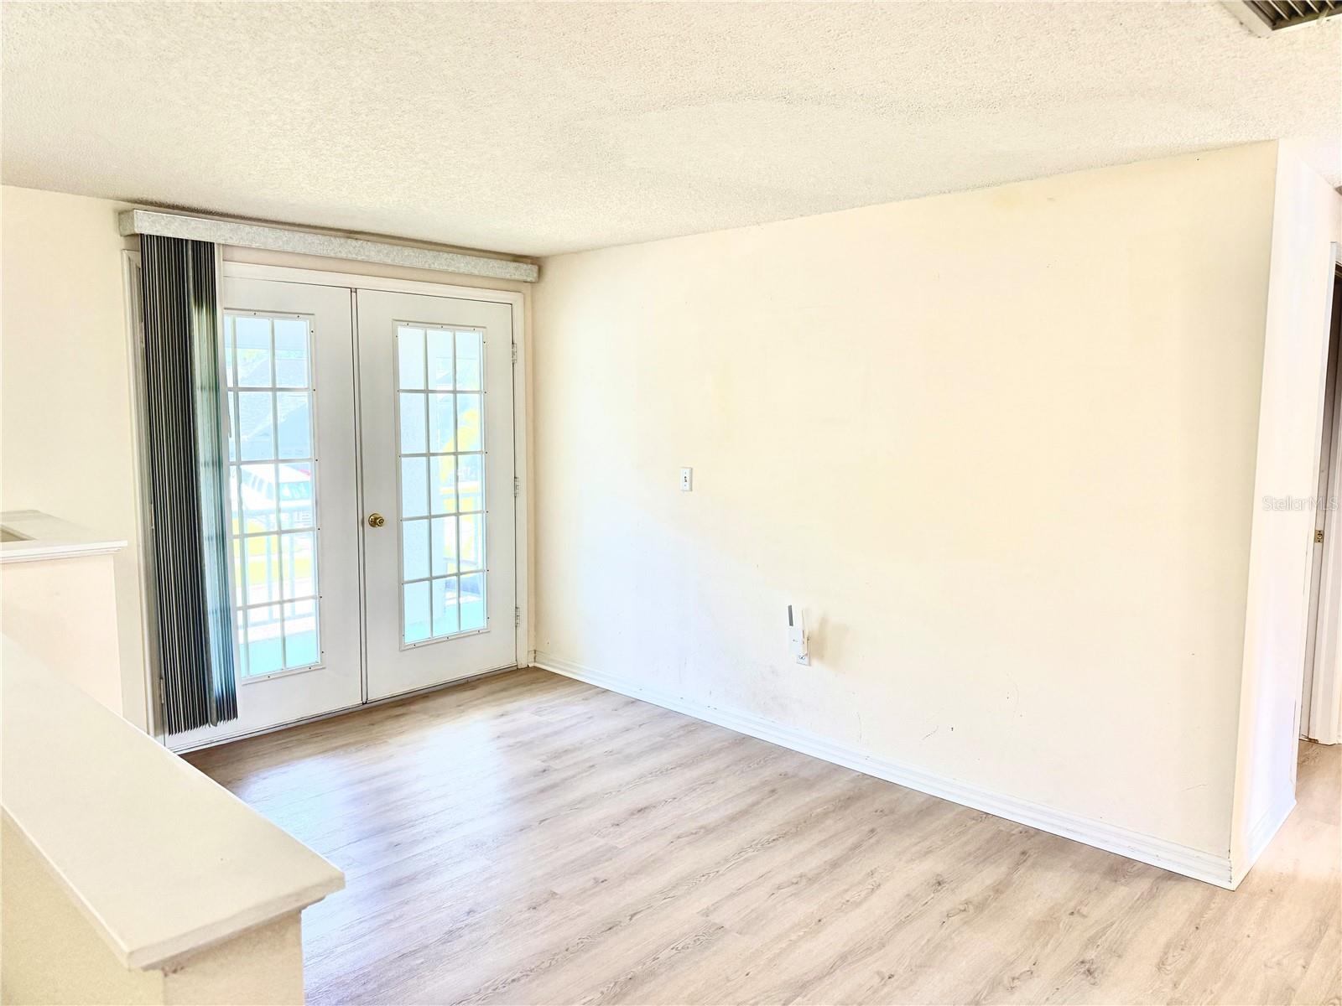


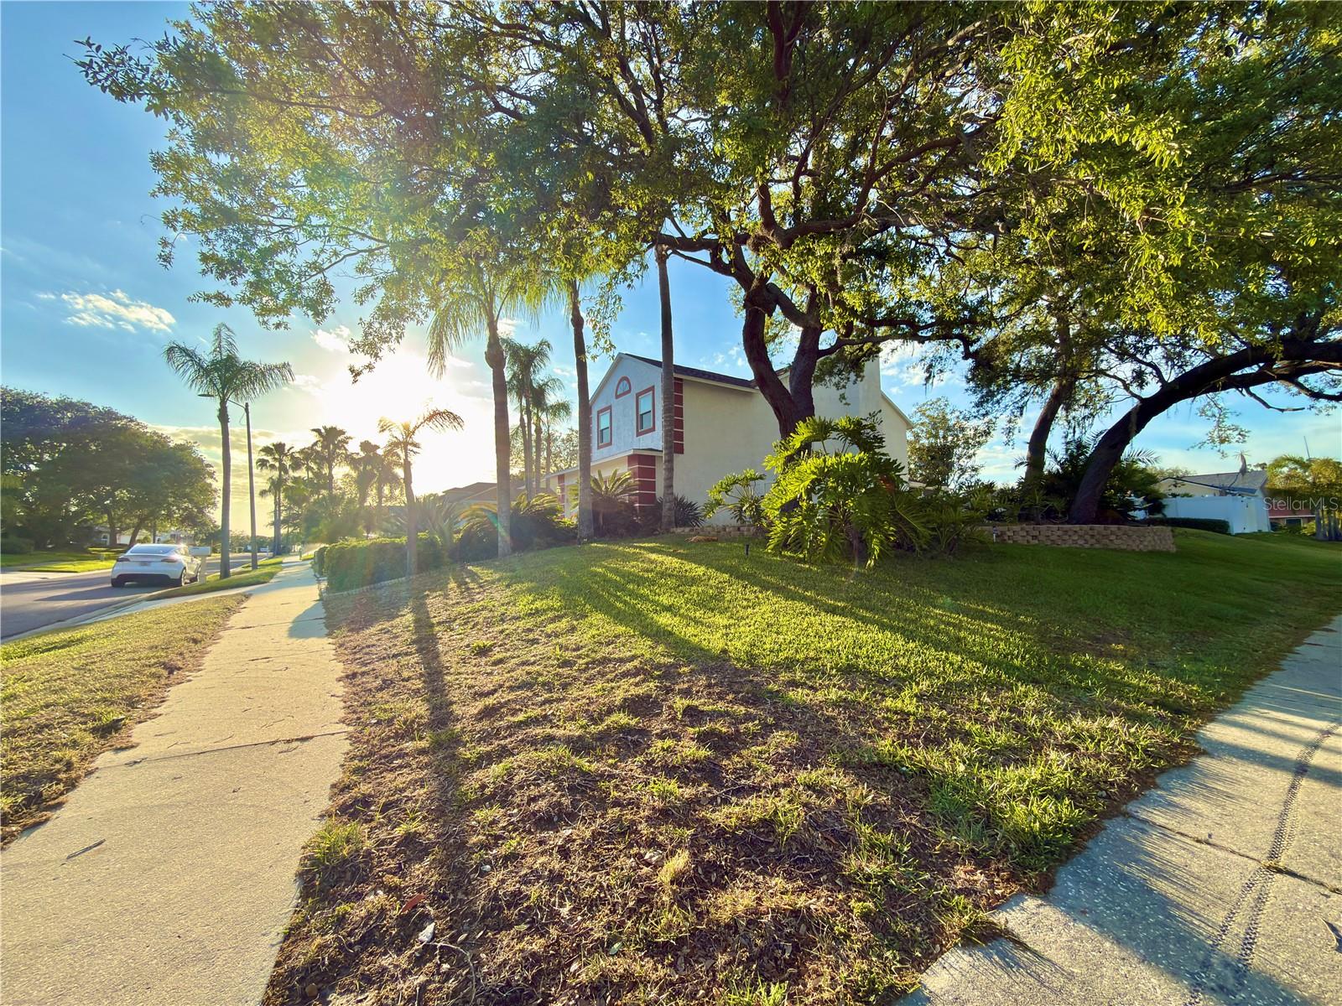

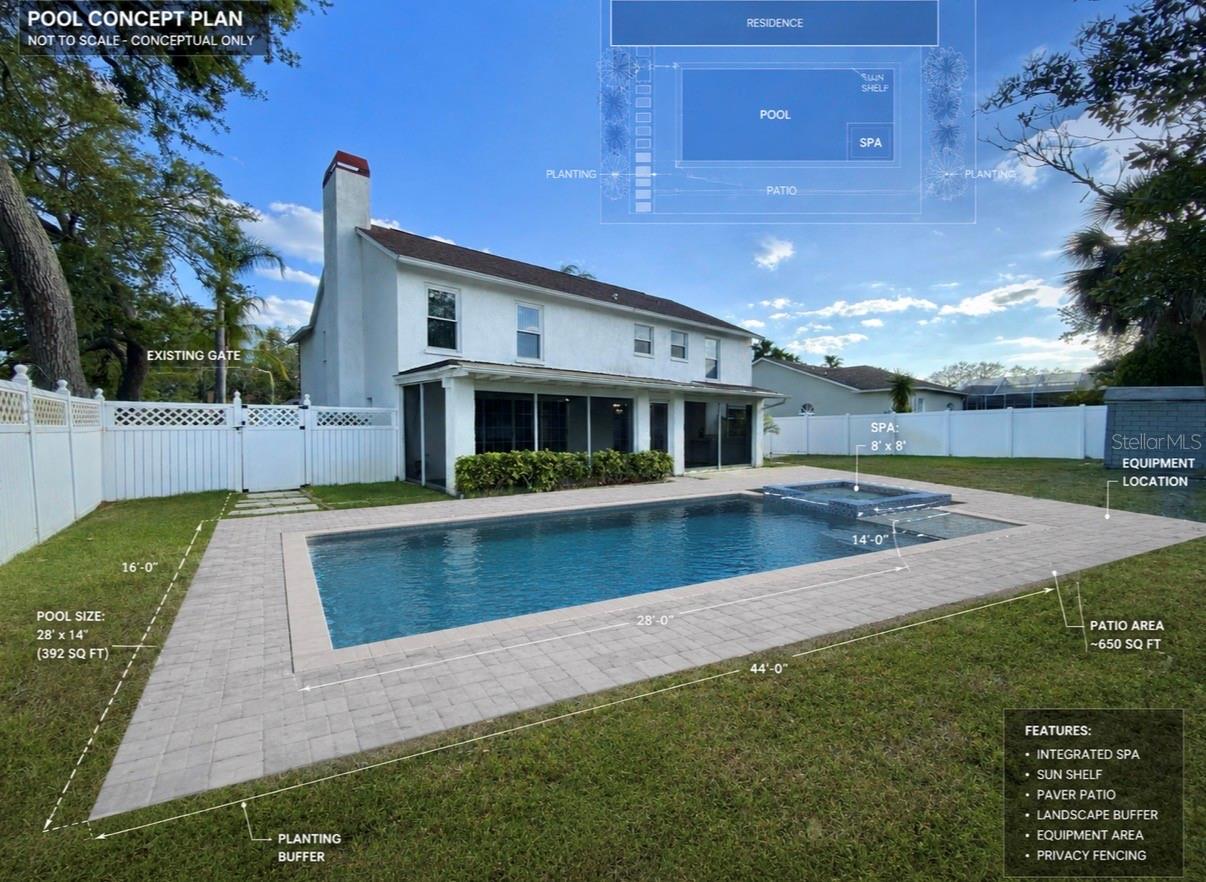
Welcome to 1702 Sunkissed Drive, a spacious 4-bedroom, 2.5-bath home offering 2,842 square feet of living space on an oversized corner lot in Tarpon Springs, with no HOA. With generous room sizes, multiple living areas, brand-new flooring and a backyard with an exceptional opportunity to add a pool, this home offers the space and flexibility that can be difficult to find at this price point. Inside, the open and versatile floor plan provides plenty of room for both everyday living and entertaining. The main living area features a wood-burning fireplace and large sliding glass doors that bring in natural light and connect the interior to the covered and screened outdoor space. The kitchen offers quartz countertops, stainless steel appliances, ample cabinetry, a breakfast bar and an adjoining dining area and formal dining room. One of the home’s standout features is its two generously sized primary suites, providing an ideal layout for multigenerational living, extended-stay guests, a private home office setup or simply additional personal space. The main primary suite offers an impressive amount of room along with an ensuite bath featuring dual vanities, a soaking tub and separate shower. Two additional bedrooms provide flexibility for family, guests, a home office or hobby space. Recent improvements include brand-new premium 8mm, 22 MIL luxury vinyl plank flooring throughout much of the home, along with new ceramic tile in select areas, creating a clean and durable foundation for the next owner to make the home their own. Outside is where the possibilities really open up. The oversized backyard has been thoughtfully prepared with trees removed from the center of the yard and irrigation relocated around the perimeter, leaving a large unobstructed area well suited for a future pool, outdoor kitchen, play area or private backyard retreat. The covered and screened rear porch provides additional space to enjoy Florida’s indoor-outdoor lifestyle year-round. Additional features include a 2-car garage, wood-burning fireplace, covered front balcony, mature tropical landscaping and a 0.24-acre corner lot. Located in an established Tarpon Springs neighborhood with convenient access to historic downtown Tarpon Springs, the Sponge Docks, Fred Howard Park, Sunset Beach, shopping, dining and the Gulf Coast. With nearly 2,850 square feet, no HOA and a backyard ready for the next owner’s vision, 1702 Sunkissed Drive offers an exceptional combination of space, flexibility and value.
Listing courtesy of CHARLES RUTENBERG REALTY INC. 866-580-6402
All listing information is deemed reliable but not guaranteed and should be independently verified through personal inspection by appropriate professionals. Listings displayed on this website may be subject to prior sale or removal from sale. Availability of any listing should always be independently verified. Listing information is provided for consumer personal, non-commercial use, solely to identify potential properties for potential purchase. All other use is strictly prohibited and may violate relevant federal and state law. Data last updated on

/u.realgeeks.media/adairrealtygroup/Logo_1-min.png)