


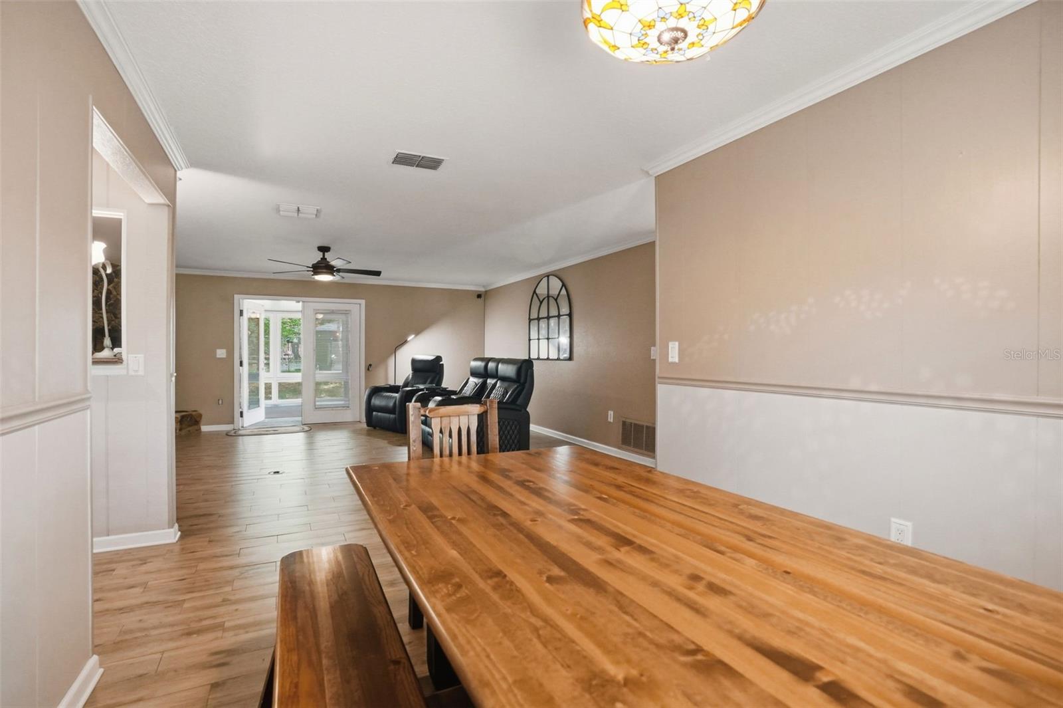


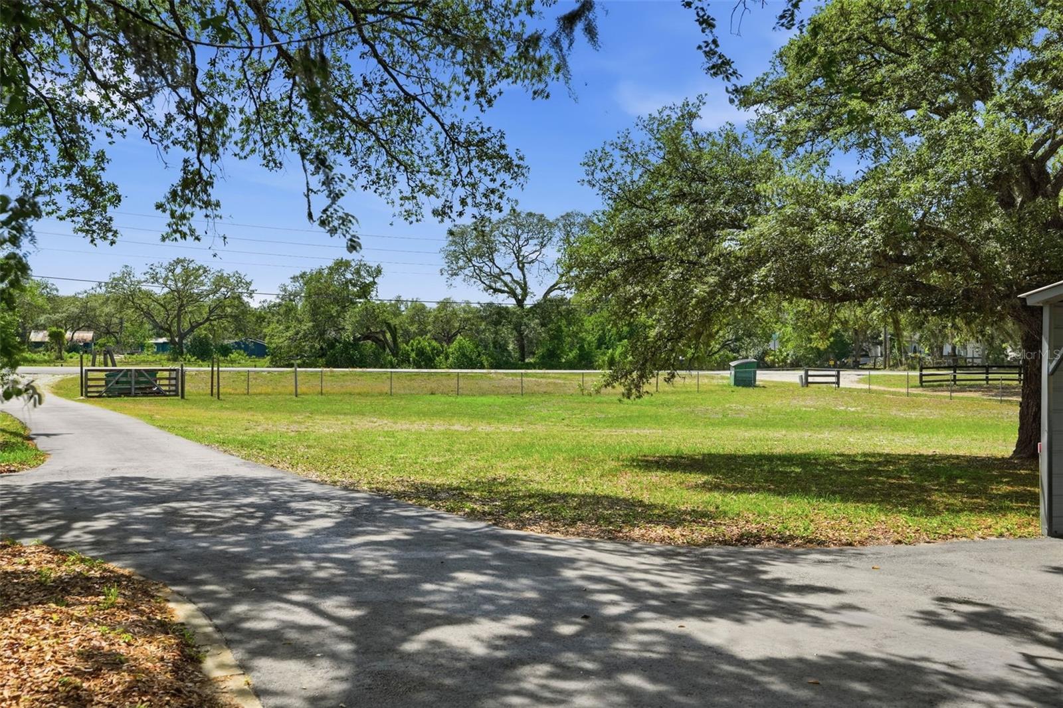


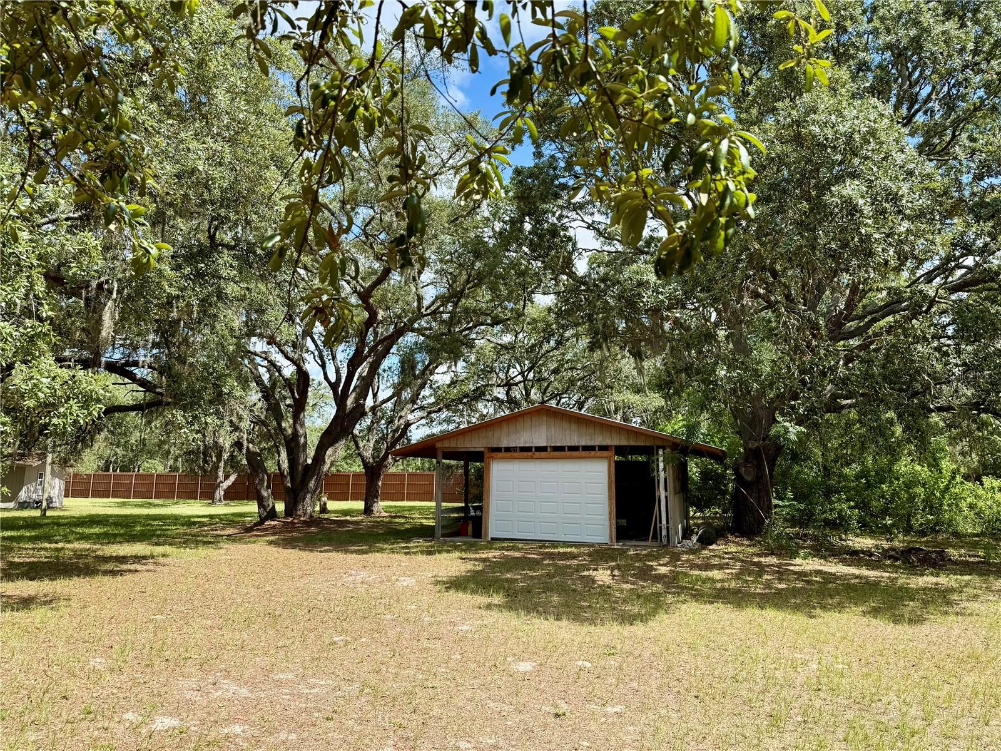


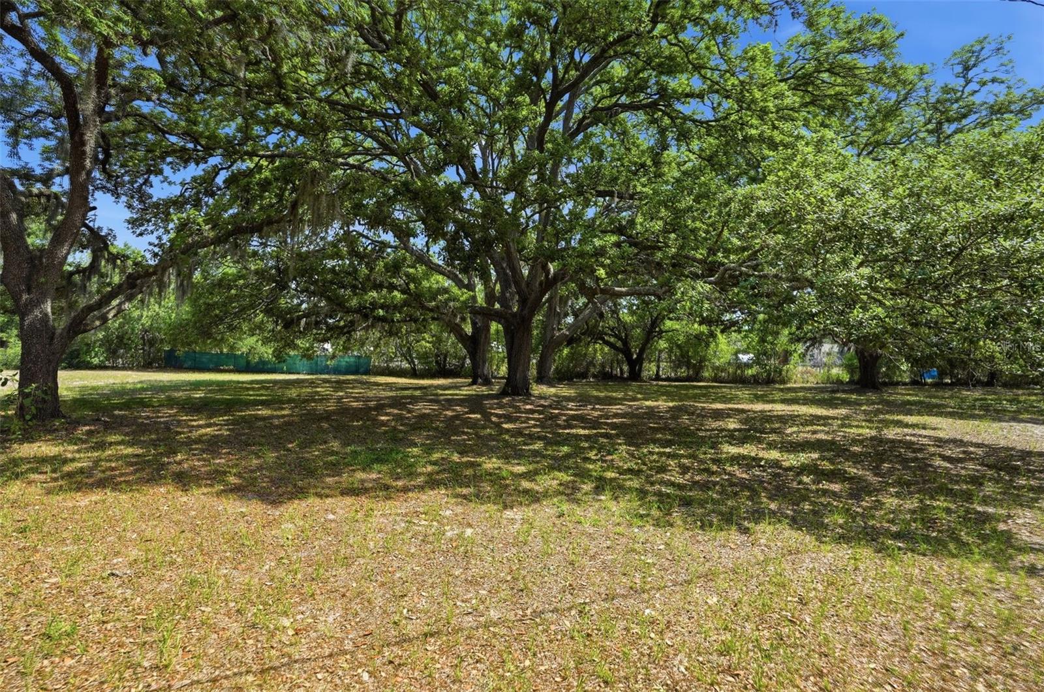


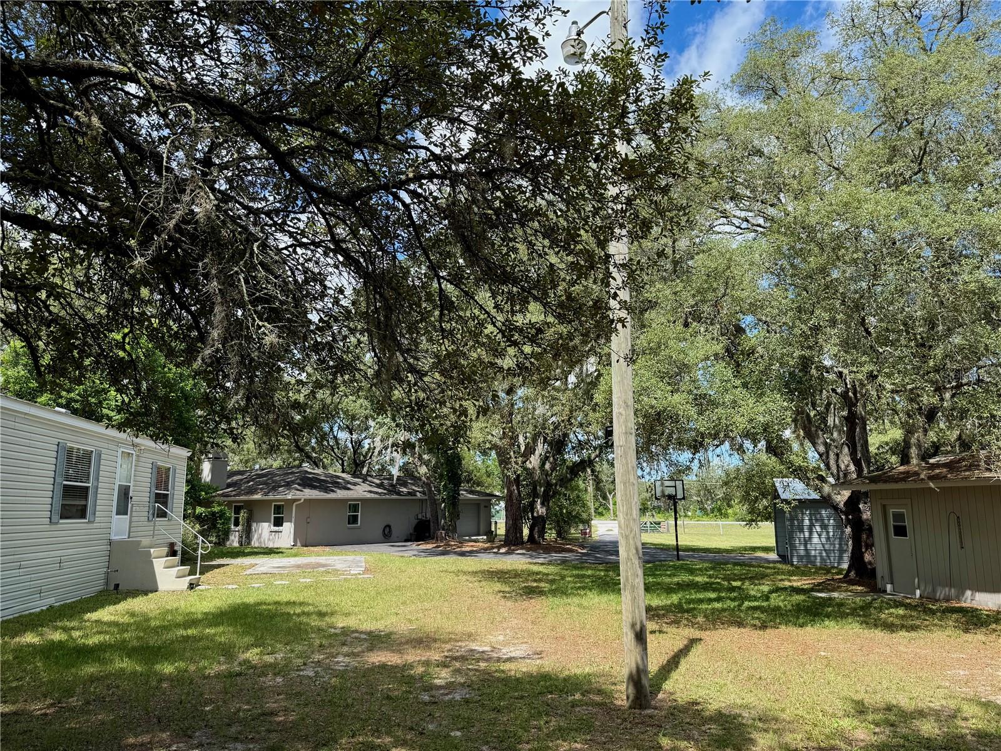


Seller Motivated, Bring Offers, All Offers Welcome. Investors, multi-generational families, homesteaders, horse lovers, and anyone who has ever said, “I need more space” and actually meant it… we need to talk. Because this property didn’t just show up with a house. It showed up with 3 ACRES, TWO HOMES, NO HOA, income potential, agricultural zoning, and enough room for your hobbies to develop hobbies. Let’s start with the main house: 2,088 sq ft, 3 bedrooms, 2 bathrooms, 2-car garage, split floor plan, a wood-burning stone fireplace, heated/cooled sunroom, screened patio AND a hot tub. Because after managing 3 acres and approximately 47 future projects, you’re going to need that hot tub. The primary suite has THREE walk-in closets. Three. At this point, calling it “storage” feels disrespectful. This bedroom has its own inventory management system. And then there’s House #2. Yes. HOUSE. NUMBER. TWO. A 960-square-foot manufactured home with TWO primary bedrooms, TWO en-suite bathrooms and walk-in closets, full kitchen, living/dining areas, indoor laundry and its own electric meter. Translation? Guests can visit without moving into your house. Family can stay close without being that close. Or you can potentially generate rental income while living in the main home. And the 2nd home got a NEW septic system and drainfield in 2025. Outside is where things get even more interesting. A 24x28 double-wide carport with enclosed sides, barn with a NEW metal roof in 2024, storage shed, gazebo with solar lighting, multiple fenced areas and three fully fenced acres. Want horses? There’s room. RV? Bring it. Boat? Yep. Work vehicles? Sure. Hobbies? Please. At this point, the property is encouraging you. And this corner property has frontage on both Hays Road and Loma Avenue, with potential for additional development of an another home or manufactured/mobile home…subject to buyer verification with Pasco County. And here’s another plot twist: AC replaced 2025, electrical panel in 2025, new septic/drainfield in 2025 and Barn roof in 2024. That’s a lot of “thank goodness someone already handled that.” And you’re still only minutes from the Suncoast Parkway, shopping, restaurants, parks and the Gulf. This isn’t just 2 homes. It’s a property with options. Live in one home. Rent the other. Bring the family. Create a homestead. Keep horses. Store your toys. Build your investment portfolio. Or just finally have enough room that nobody has to ask, “Where are we going to put that?” With 3 acres and 2 homes, the better question is: “What DON’T you want to do here?” If you’ve been waiting for a property with space, flexibility, income potential, an ADU and room to dream a little bigger... Congratulations. You may have just found your next home. Come see it and buy it today.
Listing courtesy of FUTURE HOME REALTY INC. 813-855-4982
All listing information is deemed reliable but not guaranteed and should be independently verified through personal inspection by appropriate professionals. Listings displayed on this website may be subject to prior sale or removal from sale. Availability of any listing should always be independently verified. Listing information is provided for consumer personal, non-commercial use, solely to identify potential properties for potential purchase. All other use is strictly prohibited and may violate relevant federal and state law. Data last updated on

/u.realgeeks.media/adairrealtygroup/Logo_1-min.png)