


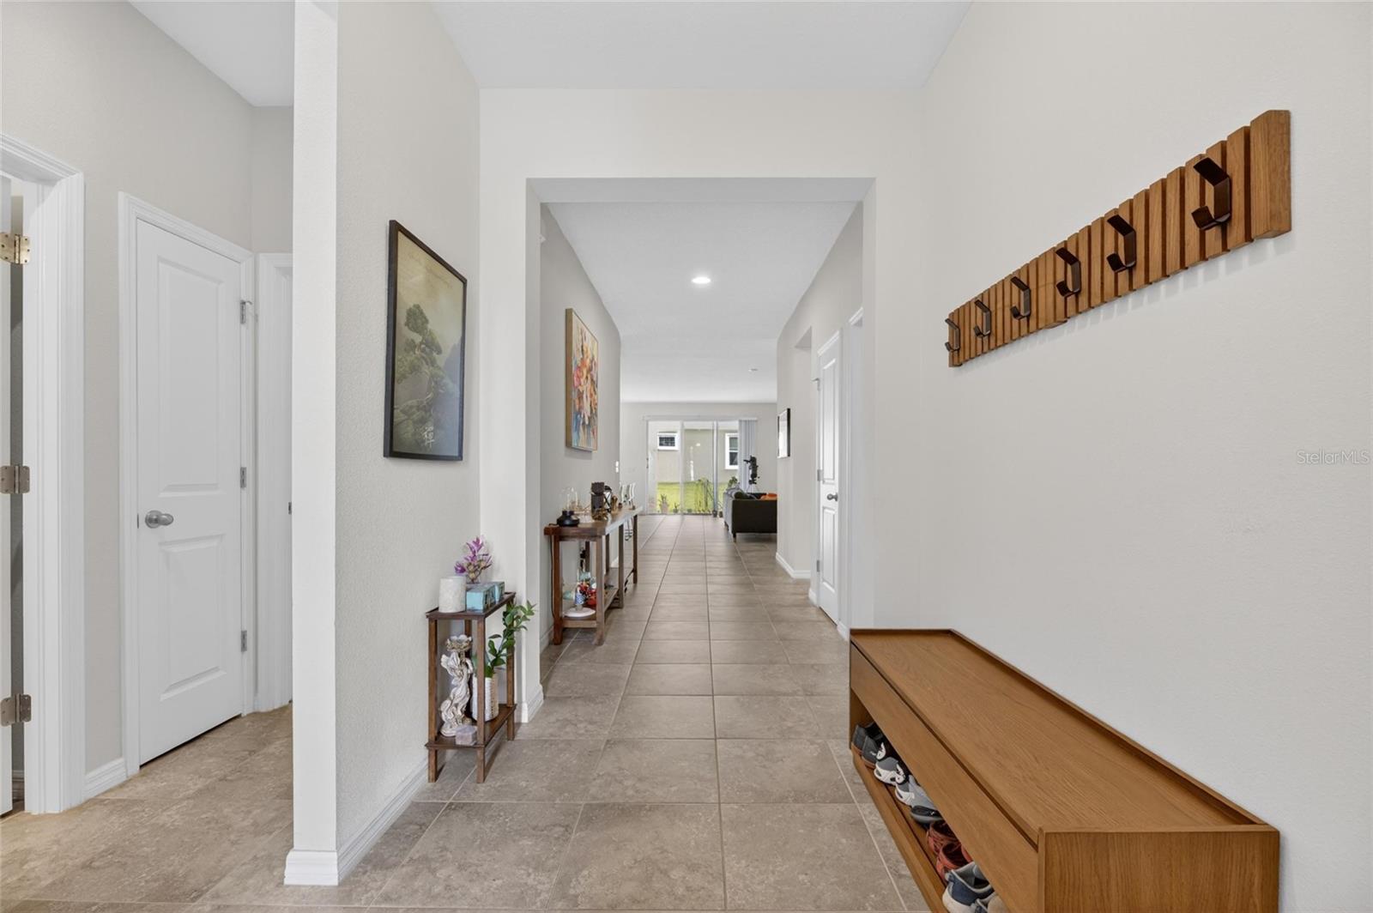

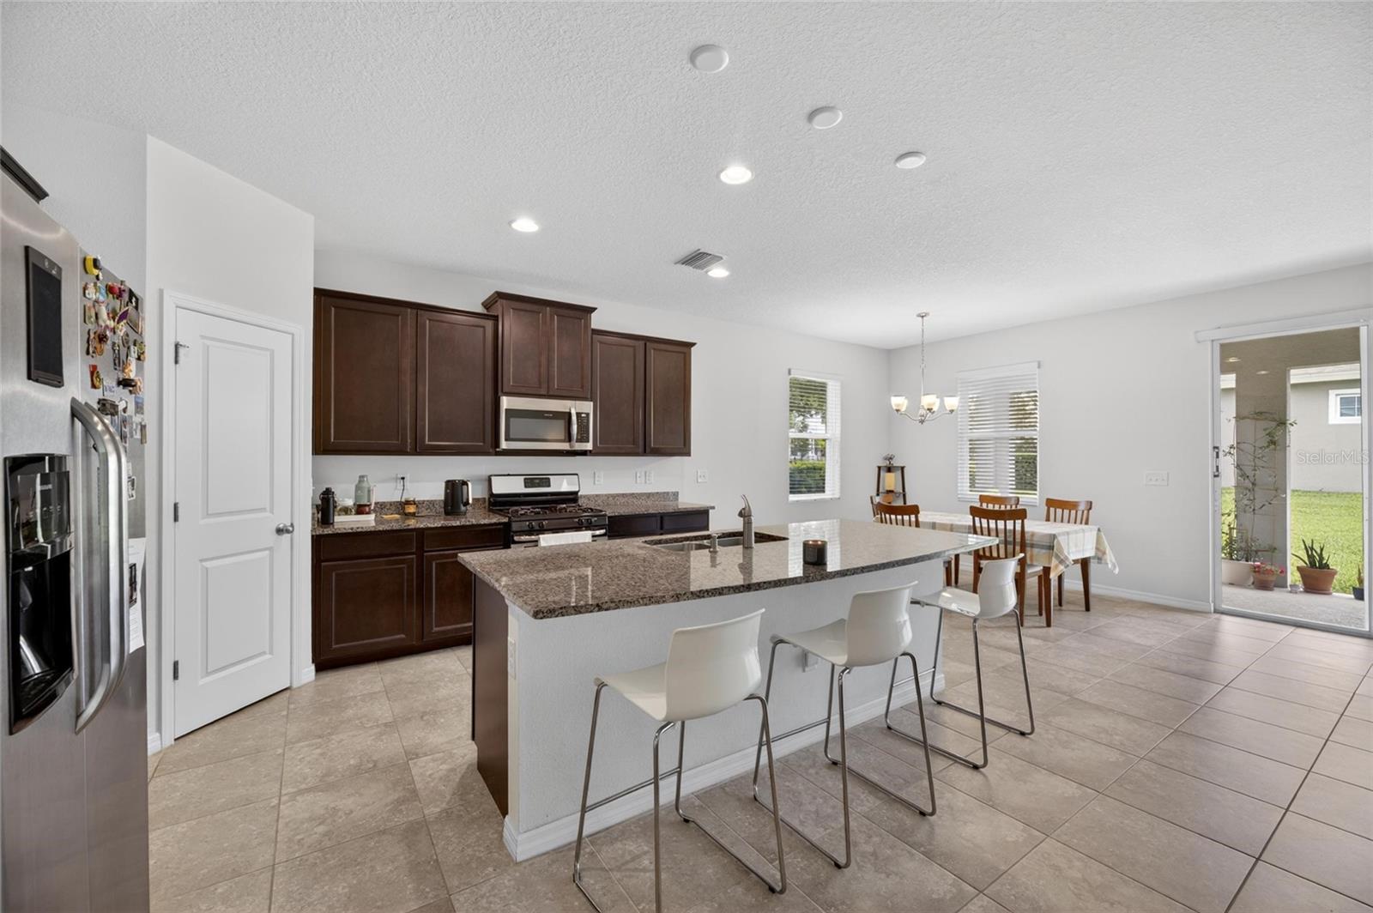


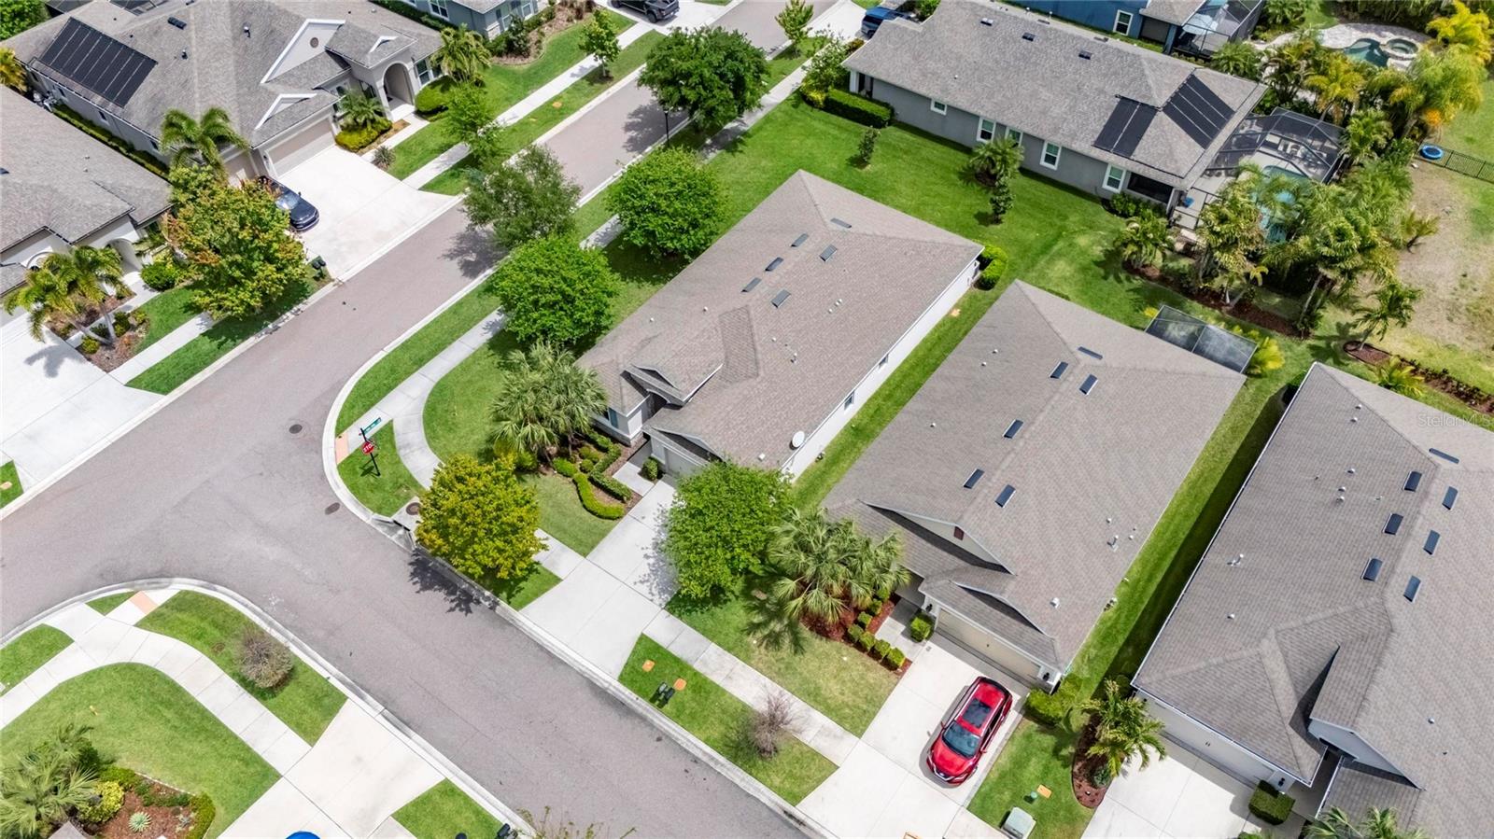


Welcome to this thoughtfully designed Lantana floor plan, offering an open, flexible layout with soaring 9'4" ceilings that enhance the home's spacious feel. The kitchen serves as the heart of the home with granite countertops, 36-inch cabinetry, a corner pantry, and a generous island overlooking the great room and dining area—creating an easy flow for everyday living and entertaining. A conveniently located powder bath adds extra functionality for guests. The spacious owner's suite overlooks the backyard and features two closets, a dual-sink granite vanity, garden tub, and separate shower. The split-bedroom layout provides added privacy, with two secondary bedrooms and a full bath positioned near the front of the home and a fourth bedroom tucked along a separate hallway. This versatile space can easily accommodate four bedrooms or three bedrooms plus a den/home office, depending on your needs. With its open living spaces, flexible floor plan, generous ceiling height, and well-planned separation of bedrooms, this home offers a comfortable combination of style, privacy, and functionality. Located in Waterset, a 1,300-acre master-planned community in Apollo Beach, this home offers the best of both comfort and convenience. Just 17 miles south of Tampa, Waterset provides easy access to Tampa Bay, Bradenton, and major employment centers throughout Hillsborough County. Known for its welcoming atmosphere and strong sense of community, Waterset is designed for connection and recreation.
Listing courtesy of RE/MAX PREMIER GROUP. 813-929-7600
All listing information is deemed reliable but not guaranteed and should be independently verified through personal inspection by appropriate professionals. Listings displayed on this website may be subject to prior sale or removal from sale. Availability of any listing should always be independently verified. Listing information is provided for consumer personal, non-commercial use, solely to identify potential properties for potential purchase. All other use is strictly prohibited and may violate relevant federal and state law. Data last updated on

/u.realgeeks.media/adairrealtygroup/Logo_1-min.png)