


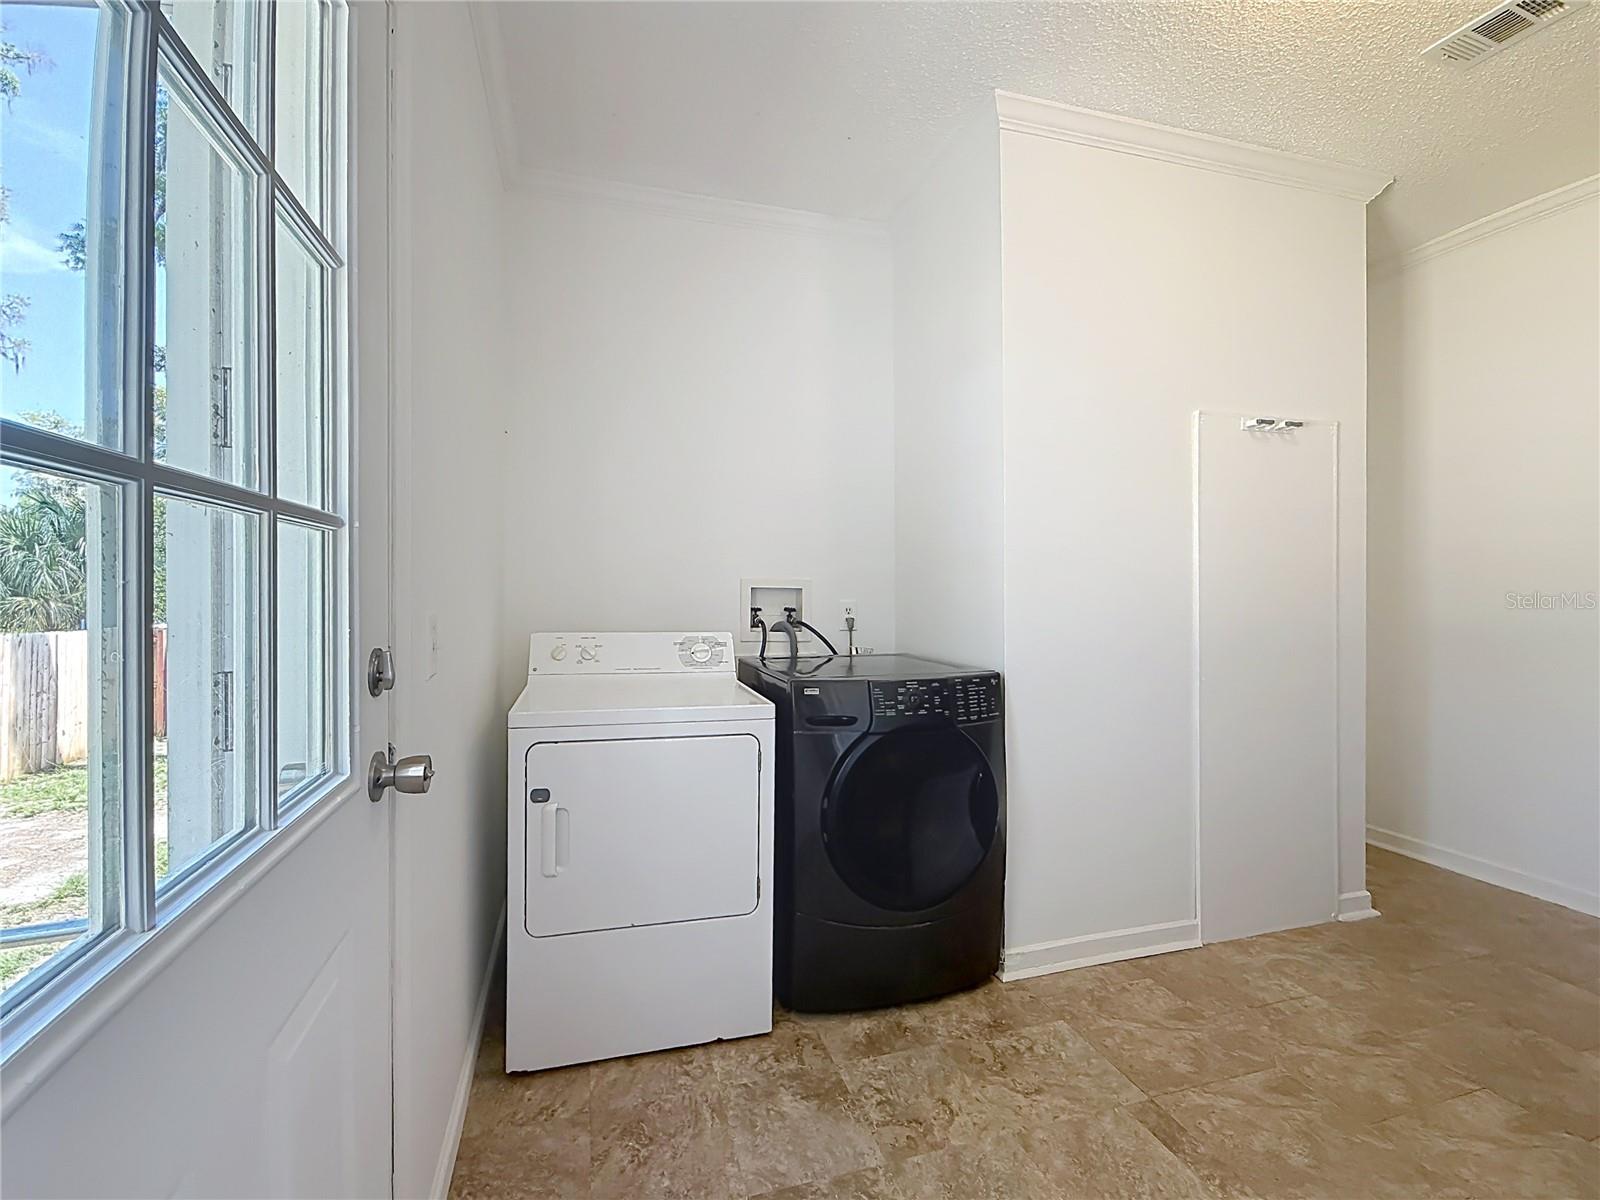


PRICE IMPROVEMENT – MOTIVATED SELLER! BRING YOUR OFFERS! Don't miss this exceptional opportunity to own one of the largest lots in the neighborhood! Situated on a generous 0.298-acre cul-de-sac/dead-end lot, this beautifully renovated 4-bedroom, 3-bath home offers the perfect combination of space, privacy, and modern comfort. Step inside to discover a thoughtfully designed floor plan featuring both formal living and family rooms, providing flexible spaces for entertaining, working from home, or simply relaxing with family and friends. Fresh updates throughout create a warm, inviting atmosphere that's truly move-in ready. Outside, you'll appreciate what sets this property apart—a fully fenced backyard with plenty of room for pets, gardening, outdoor entertaining, or even adding a pool. The oversized lot provides a level of privacy and outdoor living that's hard to find in this community, while the quiet dead-end street means minimal traffic and a peaceful setting. Conveniently located just minutes from shopping, restaurants, schools, and everyday conveniences, this home offers the best of both worlds—easy access to everything you need while enjoying the tranquility of a quiet neighborhood. With a motivated seller and a recent price improvement, this is an incredible opportunity to own a beautifully updated home on one of the neighborhood's premier lots. Schedule your private showing today before it's gone!
Listing courtesy of JASON MITCHELL REAL ESTATE FLO. 754-307-0607
All listing information is deemed reliable but not guaranteed and should be independently verified through personal inspection by appropriate professionals. Listings displayed on this website may be subject to prior sale or removal from sale. Availability of any listing should always be independently verified. Listing information is provided for consumer personal, non-commercial use, solely to identify potential properties for potential purchase. All other use is strictly prohibited and may violate relevant federal and state law. Data last updated on

/u.realgeeks.media/adairrealtygroup/Logo_1-min.png)