


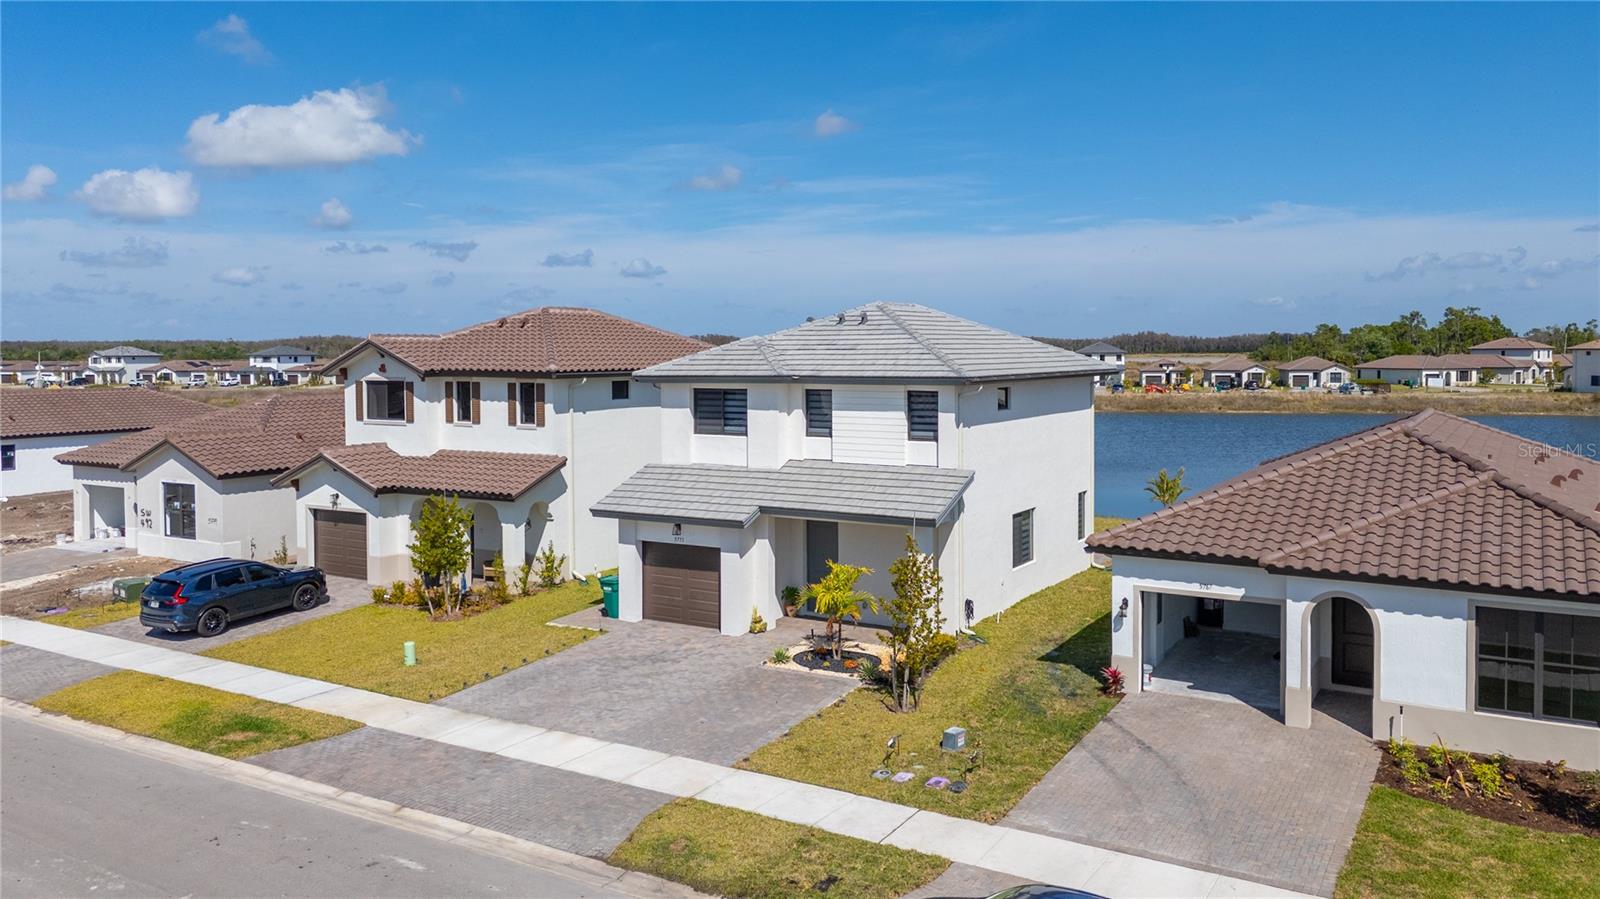


What a Gem in Ave Maria! Welcome to this beautifully upgraded 2025-built lakefront home in the heart of Ave Maria. Rarely lived in and meticulously maintained, this 3-bedroom, 2.5-bath residence feels like new construction — without the wait. Designed with both style and functionality in mind, this home features an open-concept floor plan with crown molding throughout the first floor, upgraded backsplash, designer pendant lighting, and 36-inch cabinetry with soffits and lighting. Two built-in wine racks add the perfect touch for entertaining. Enjoy seamless indoor-outdoor living with an extended patio overlooking serene lake views, plus remote-controlled blinds on the patio sliders and in the primary bedroom for added convenience and comfort. The upgrades continue with custom-built primary closets featuring wood plank accents, upgraded cabinet hardware throughout, built-in entryway cut-outs, and ample storage solutions — including built-in garage cabinetry. The extended driveway wraps around for convenient garbage can placement, adding both practicality and curb appeal. This move-in ready home combines thoughtful upgrades, modern finishes, and tranquil waterfront living-all in one of Southwest Florida’s most desirable communities. Residents indulge in resort-style living with access to a sparkling swimming pool, state-of-the-art fitness center, tennis courts, and picturesque walking and biking trails. Just minutes from Ave Maria’s inviting town center.
Listing courtesy of BEACHFRONT REALTY INC. 305-405-0615
All listing information is deemed reliable but not guaranteed and should be independently verified through personal inspection by appropriate professionals. Listings displayed on this website may be subject to prior sale or removal from sale. Availability of any listing should always be independently verified. Listing information is provided for consumer personal, non-commercial use, solely to identify potential properties for potential purchase. All other use is strictly prohibited and may violate relevant federal and state law. Data last updated on

/u.realgeeks.media/adairrealtygroup/Logo_1-min.png)