


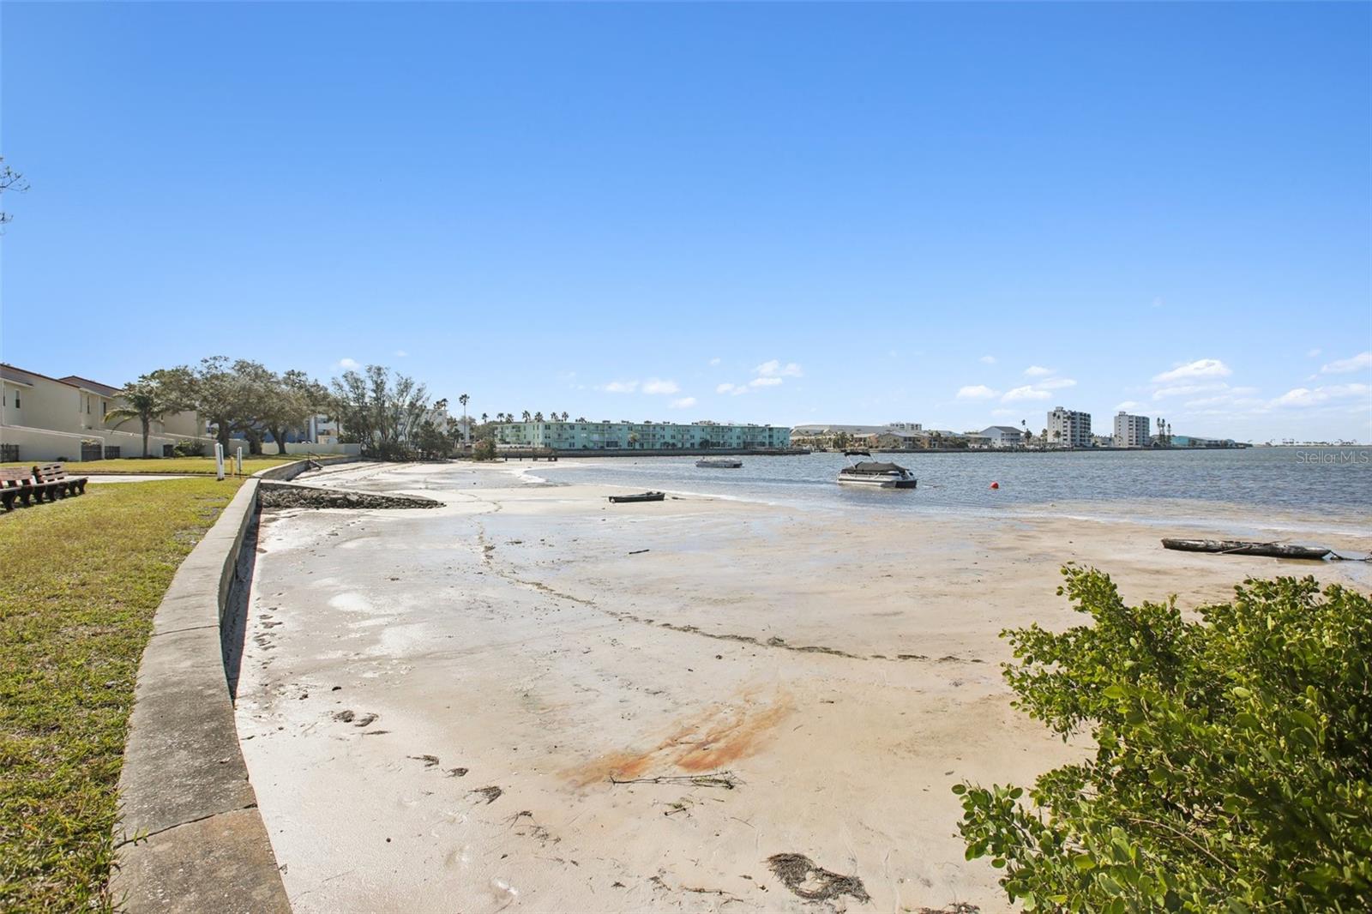

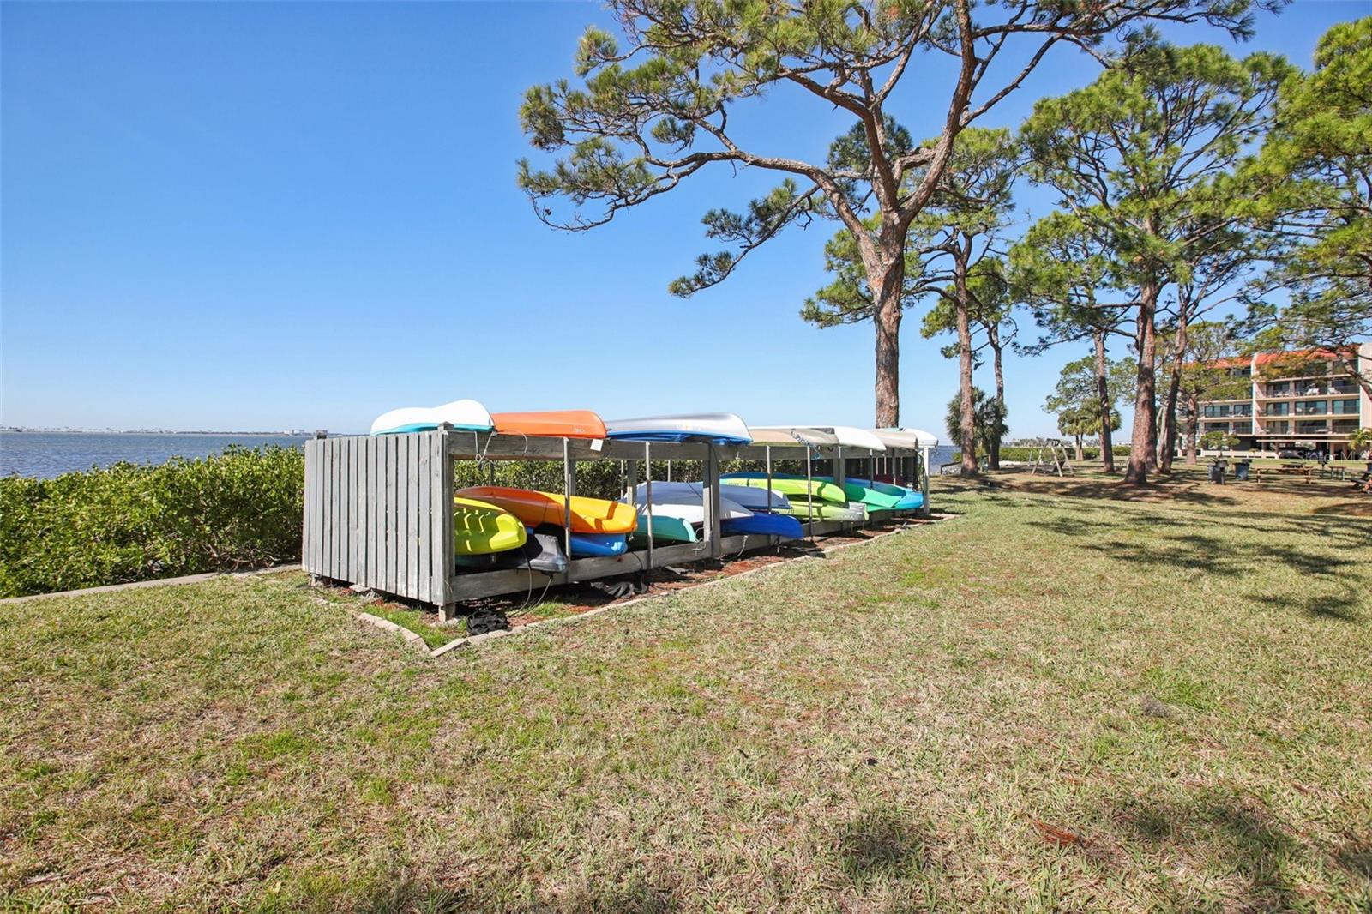


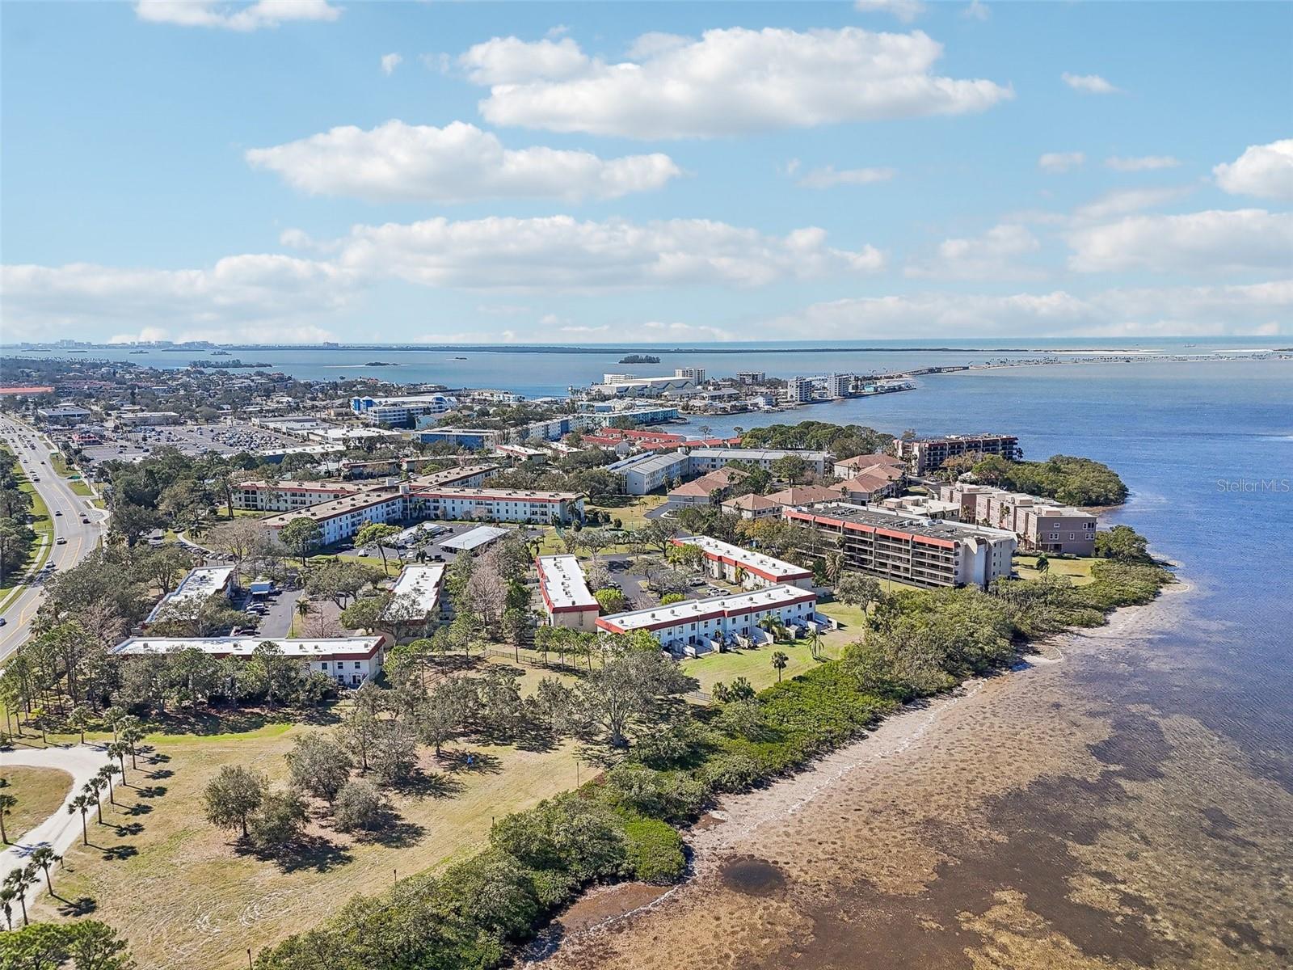
Welcome to Mediterranean Manors, where coastal living meets comfort and resort-style amenities. This top-floor 2-bedroom, 1-bathroom condo offers abundant natural light, a spacious living area, and a comfortable layout with a separate dining area and well-positioned bedrooms. Recent major updates include NEW IMPACT-RATED WINDOWS (2024), NEW A/C (June 2025), and a NEW ELECTRICAL PANEL (2026), ($20k+ value!!) offering modern comfort and peace of mind. Enjoy an exceptional waterfront lifestyle with complimentary boat mooring, a private waterfront park and beach, and kayaking and canoeing access. Community amenities include a waterfront clubhouse, heated pool, fitness center, tennis courts, shuffleboard, bocce ball, library, beachfront grilling areas, and an event space with a gourmet kitchen. The community has passed its milestone inspections, while condo fees include water, trash, cable, WiFi, reserves, and more. Just minutes from Honeymoon Island State Park, Dunedin Causeway Beach, the Caladesi Island Ferry, and the Pinellas Trail, with vibrant downtown Dunedin only about three miles away. Come enjoy the best of Florida coastal living at Mediterranean Manors.
Listing courtesy of EXP REALTY LLC. 888-883-8509
All listing information is deemed reliable but not guaranteed and should be independently verified through personal inspection by appropriate professionals. Listings displayed on this website may be subject to prior sale or removal from sale. Availability of any listing should always be independently verified. Listing information is provided for consumer personal, non-commercial use, solely to identify potential properties for potential purchase. All other use is strictly prohibited and may violate relevant federal and state law. Data last updated on

/u.realgeeks.media/adairrealtygroup/Logo_1-min.png)