


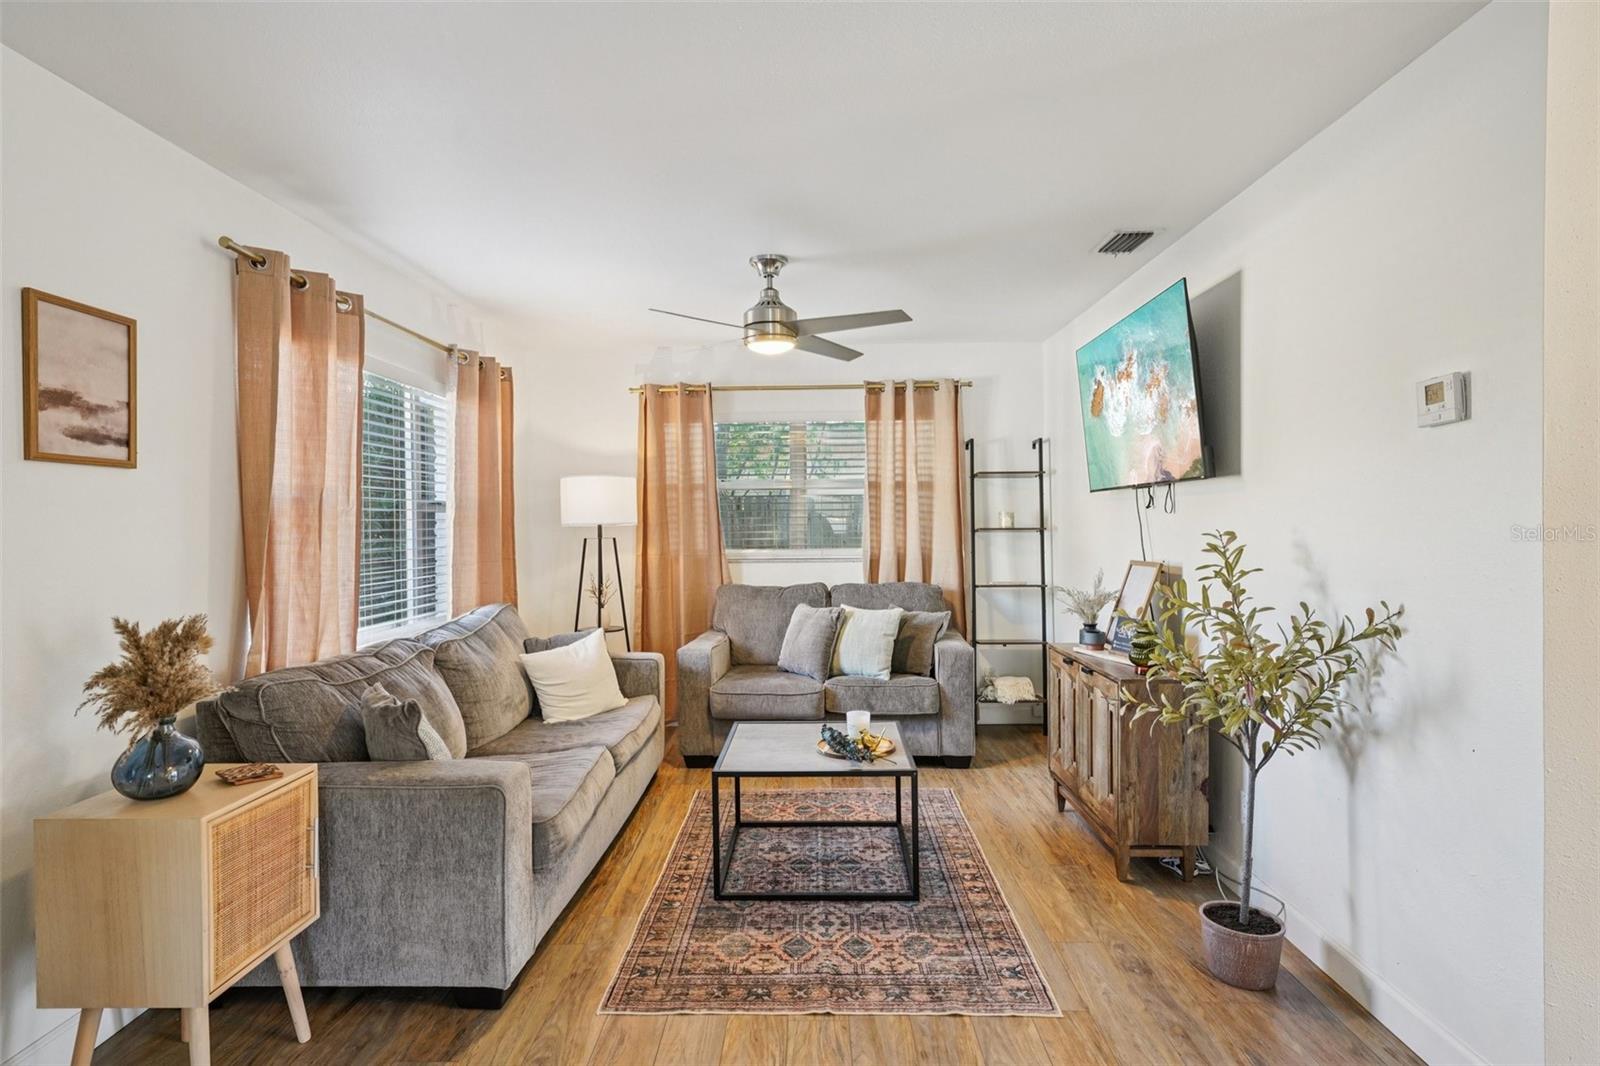


Welcome to this beautifully updated South Tampa pool home, offering the perfect blend of comfort, style, and convenience. This 3-bedroom, 2-bathroom home features an open floor plan, an updated kitchen with quartz countertops and stainless-steel appliances, and a spacious primary suite with a walk-in closet and private bath. Two additional bedrooms and a full bath with tub/shower provide plenty of space for family, guests, or a home office. Step outside to your private, fully screened-in pool area, complete with an outdoor shower and inviting space for relaxing, dining, and entertaining. The large multipurpose shed provides additional storage and flexibility. Recent updates include a resurfaced pool, new screened patio enclosure, fresh interior and exterior paint, updated kitchen appliances, vinyl fencing, and new flooring. Ideally located just minutes from Hyde Park, Midtown, downtown Tampa, Tampa International Airport, and I-275, this home puts shopping, dining, entertainment, and major transportation routes right at your fingertips. The home is also available fully furnished, offering flexibility for a buyer looking for a turnkey residence or a property with established rental history. Flood insurance quotes are available as low as $1,240 per year, subject to the property's characteristics and buyer eligibility. Schedule your private showing today and come see everything this South Tampa home has to offer.
Listing courtesy of PINPOINT REALTY GROUP LLC. 813-805-2112
All listing information is deemed reliable but not guaranteed and should be independently verified through personal inspection by appropriate professionals. Listings displayed on this website may be subject to prior sale or removal from sale. Availability of any listing should always be independently verified. Listing information is provided for consumer personal, non-commercial use, solely to identify potential properties for potential purchase. All other use is strictly prohibited and may violate relevant federal and state law. Data last updated on

/u.realgeeks.media/adairrealtygroup/Logo_1-min.png)