


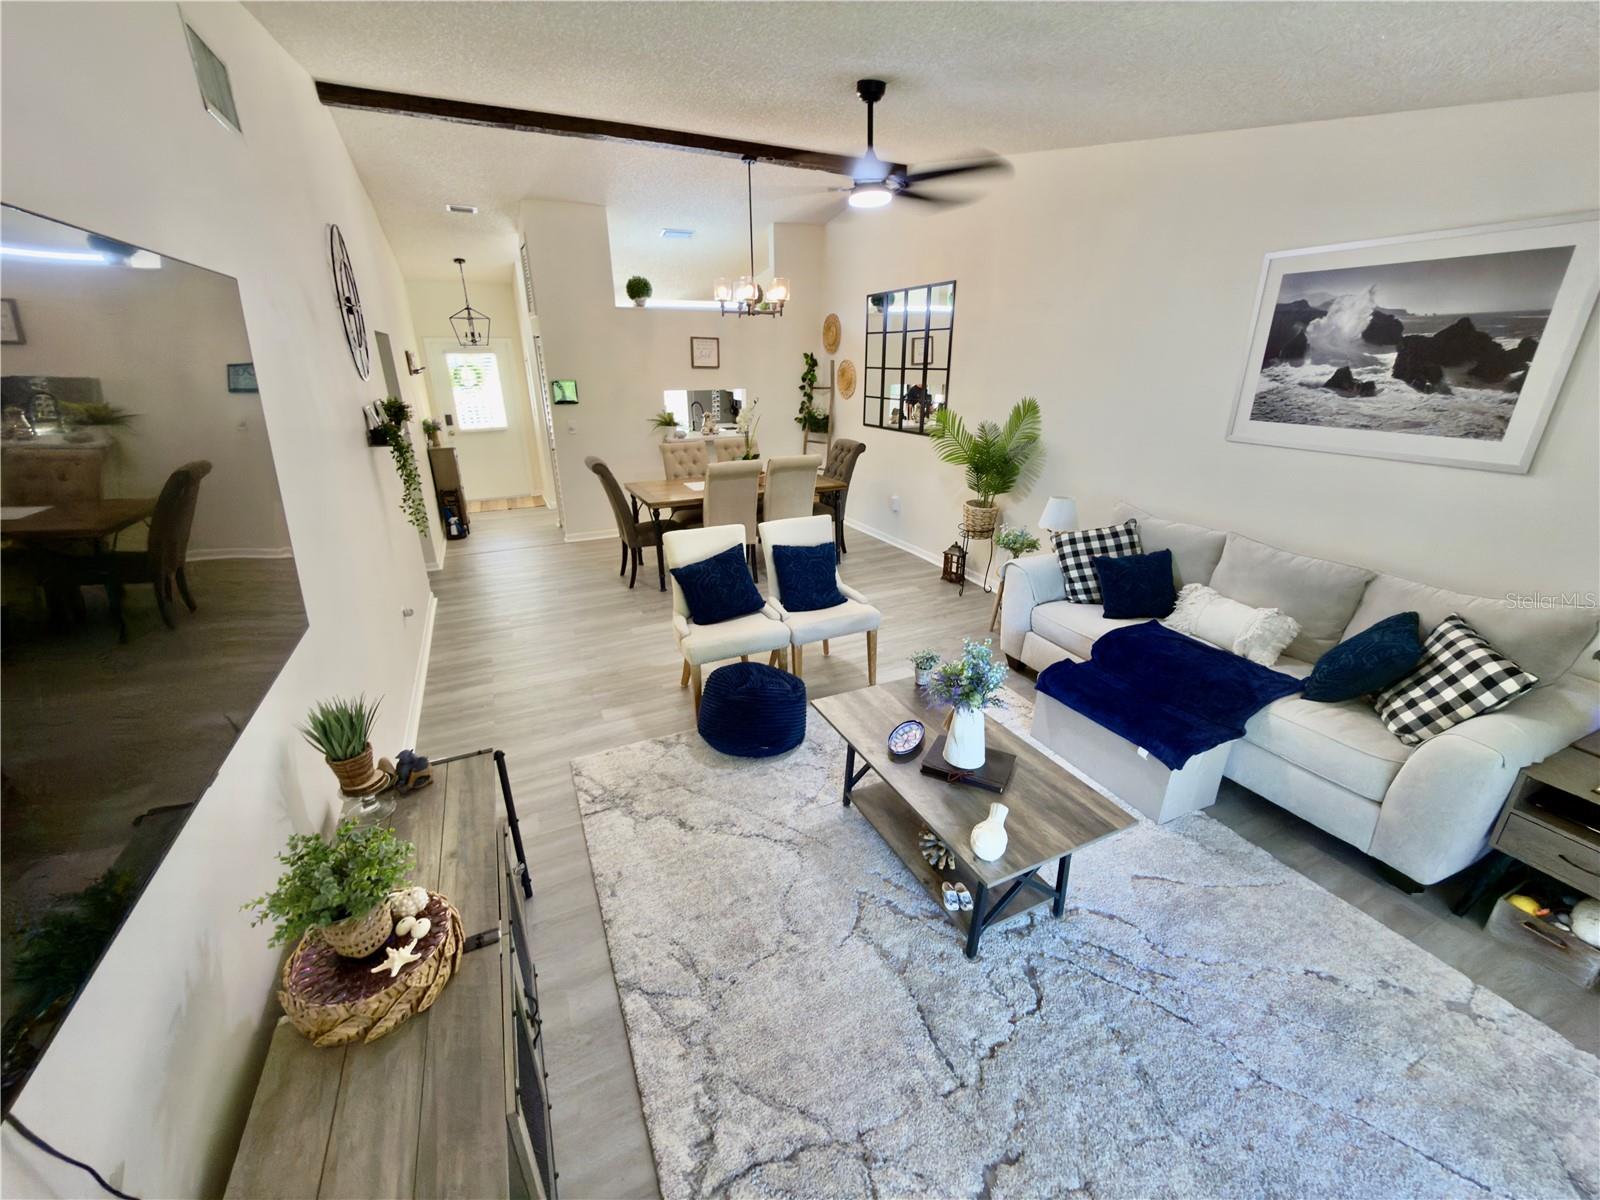


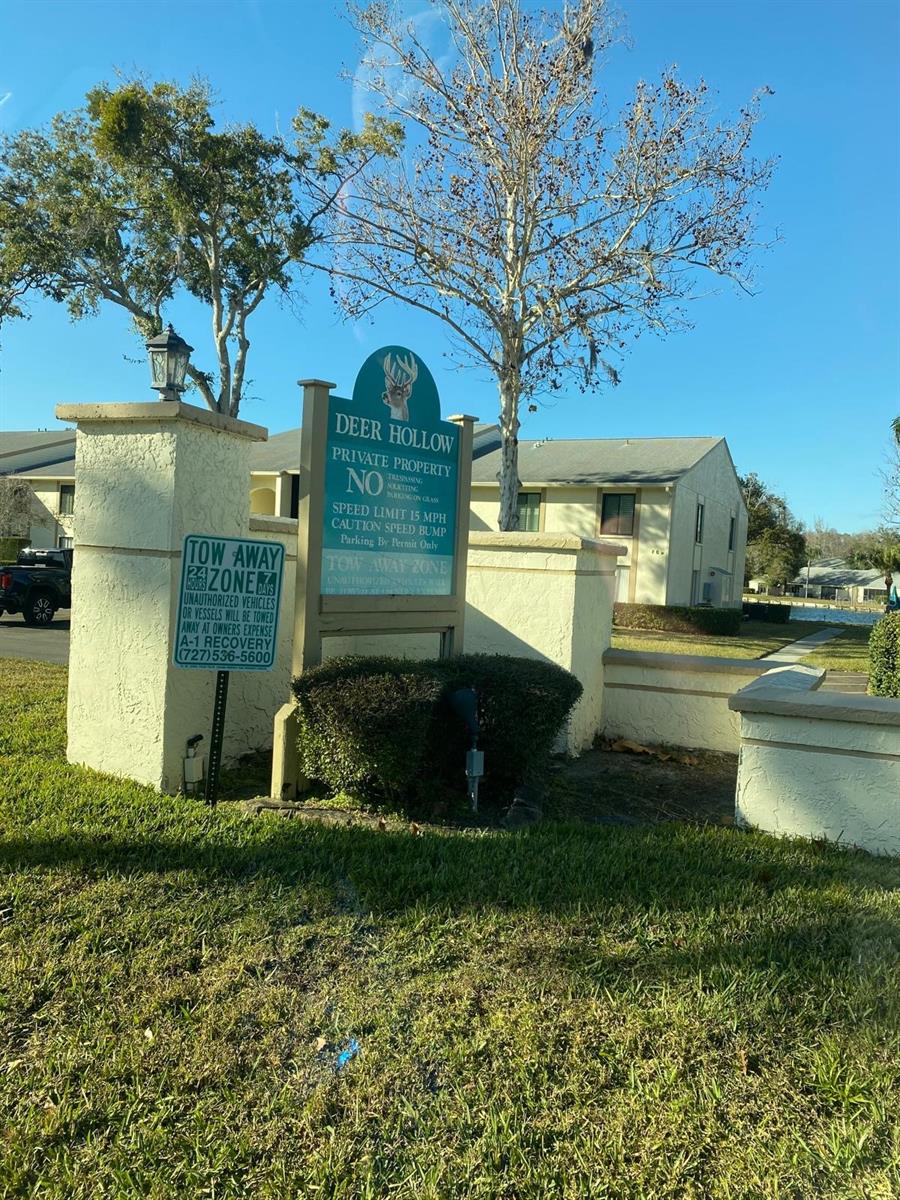


NEW PRICE! RENOVATED • MOVE-IN READY • NO REAR NEIGHBORS! Beautifully renovated 2-bedroom, 2-bath villa in the desirable Deer Hollow community of East Lake. Features a completely renovated kitchen with upgraded, extended-height cabinetry, quartz countertops and new appliances, new flooring throughout, fresh interior paint, new interior doors and hardware, plus updated bathrooms with new vanities, flooring, mirrors, faucets and fixtures. A/C is approximately 2.5 years old. Known for its top-rated A schools. Perfect for a winter home or a peaceful Florida getaway, this home is suitable for all ages, featuring high ceilings, modern upgrades, and added privacy with no rear neighbors. The community is surrounded by lush greenery and natural landscapes, creating a tranquil, nature-filled environment on every side. The villa experienced no damage from recent storms or flooding. EXCELLENT HOA VALUE! HOA includes building insurance, roof, exterior and grounds maintenance, water, sewer, trash and pest control, plus heated pool and spa, clubhouse, tennis courts, playground, walking areas and community pond. Conveniently located near Gulf beaches, restaurants, shopping and the airport, this home offers comfort and accessibility. Schedule your private tour today—an excellent second-home opportunity for out-of-state buyers.
Listing courtesy of JPT REALTY LLC. 813-325-4177
All listing information is deemed reliable but not guaranteed and should be independently verified through personal inspection by appropriate professionals. Listings displayed on this website may be subject to prior sale or removal from sale. Availability of any listing should always be independently verified. Listing information is provided for consumer personal, non-commercial use, solely to identify potential properties for potential purchase. All other use is strictly prohibited and may violate relevant federal and state law. Data last updated on

/u.realgeeks.media/adairrealtygroup/Logo_1-min.png)