


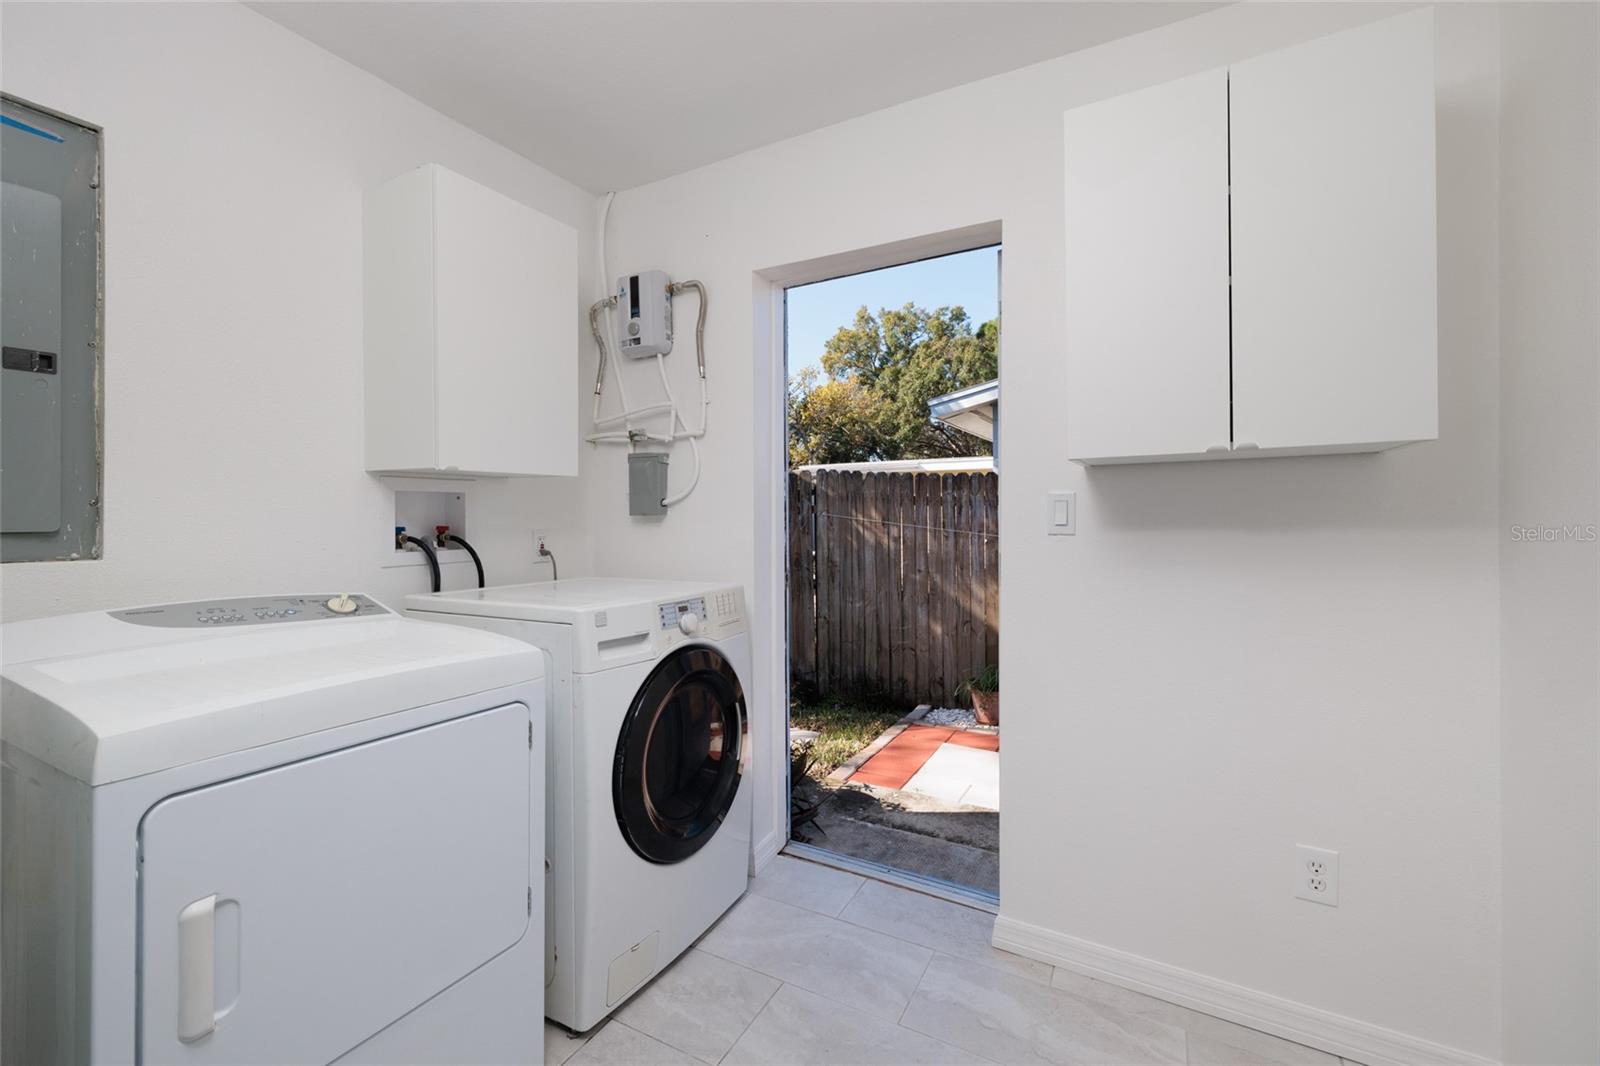


Virtually Staged. BACK ON MARKET. Permit for conversion is closed. This north-facing block home is a 3-bed, 2-bath, split plan with a separate dining room/den. Freshly painted interior. Home was completely renovated in 2015 by prior owner. The garage and second bath were converted into the Primary Suite in 2021 and the tankless water heater was installed at that time. Enjoy the coziness of the interior as you gather in the heart of the home or you can tell stories out back around the campfire on cool nights. Updated insulation and impact windows make the home run efficiently all year long. Very large fenced yard with alley access. Lot could hold additional development, for possible ADU or pool. Fenced with gates on the east and west sides of the house. Paved side yard makes your regular maintenance easy to manage. Easy to maintain. Low annual costs to homeowners. Chatham Park is part of the Fossil Park community. Location is walking distance to Fossil Park, North Community Library and Willis S Johns Rec Center in addition to nearby shopping, local shops and restaurants. The park features a playground, walking trails, pool and organized sports. This is an excellent opportunity to purchase a home in St Pete that is central to the Tampa Bay region.
Listing courtesy of CHARLES RUTENBERG REALTY INC. 866-580-6402
All listing information is deemed reliable but not guaranteed and should be independently verified through personal inspection by appropriate professionals. Listings displayed on this website may be subject to prior sale or removal from sale. Availability of any listing should always be independently verified. Listing information is provided for consumer personal, non-commercial use, solely to identify potential properties for potential purchase. All other use is strictly prohibited and may violate relevant federal and state law. Data last updated on

/u.realgeeks.media/adairrealtygroup/Logo_1-min.png)