


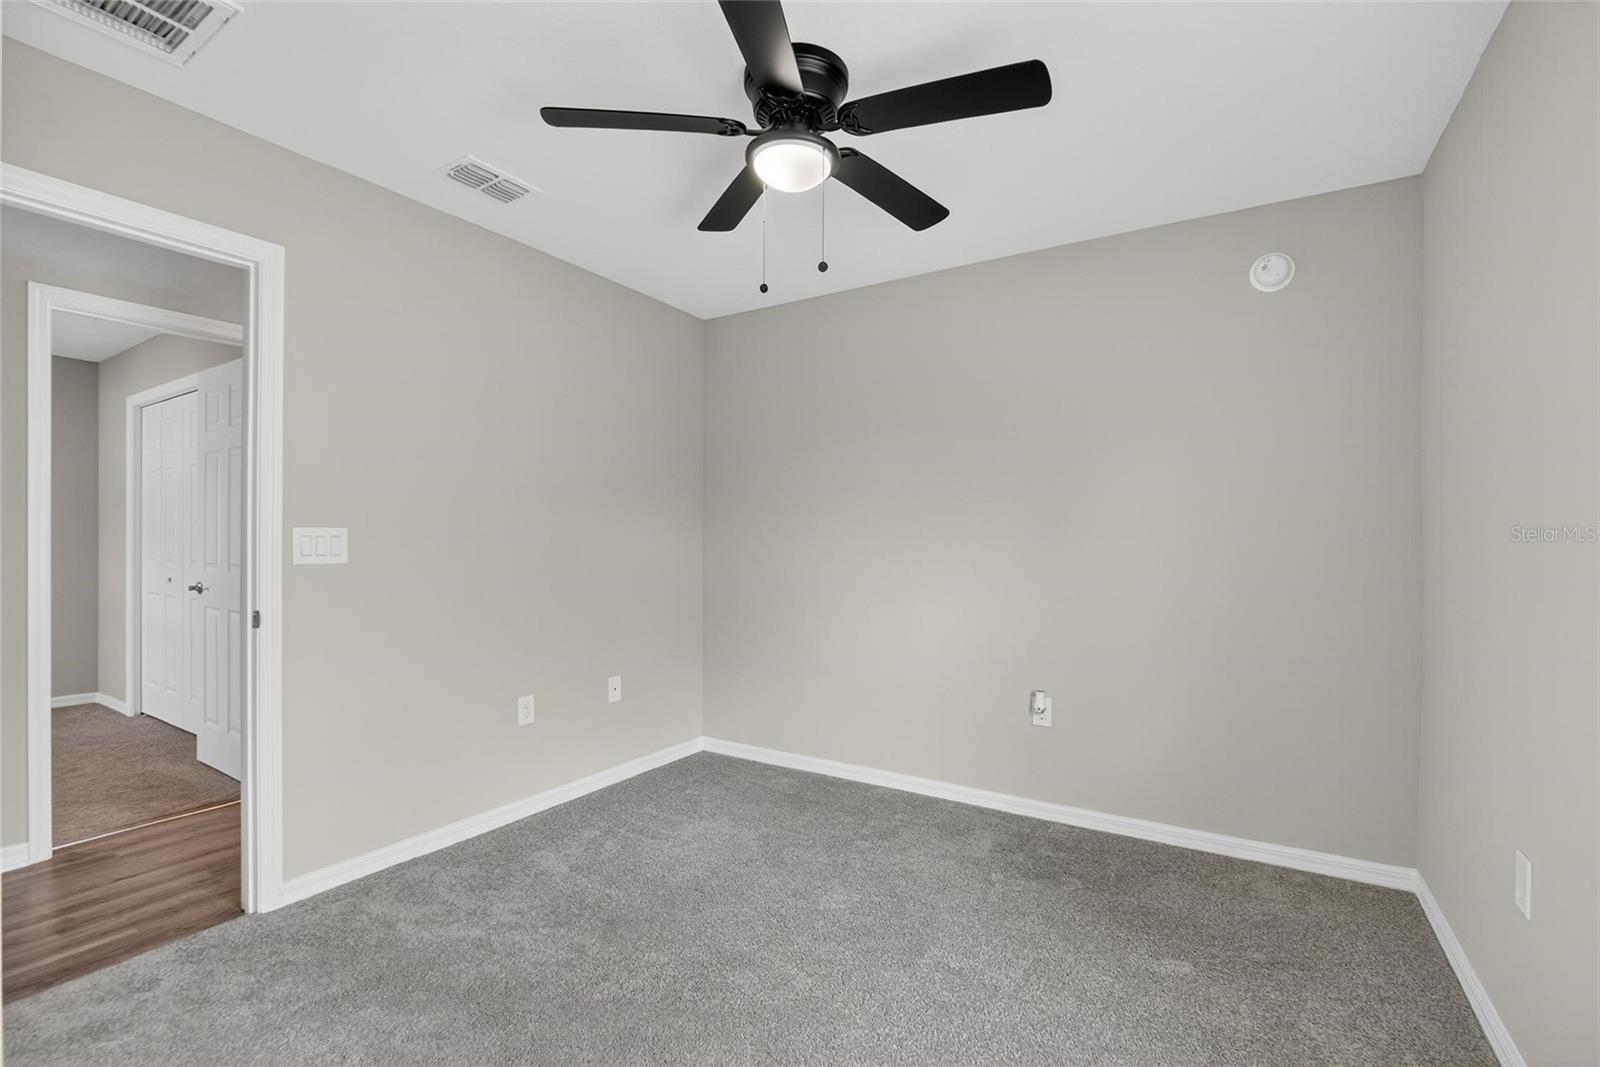


Under contract-accepting backup offers. Seller is motivated and WILLING TO CONSIDER BUYER CONCESSIONS WITH AN ACCEPTABLE OFFER. This creates an EXCELLENT OPPORTUNITY for a qualified buyer to move in to this move-in-ready, almost new home that sits on a spacious corner lot and offers the perfect blend of style, comfort, and efficiency. The bright open-concept design features luxury vinyl plank flooring, abundant natural light, and a seamless flow ideal for everyday living and entertaining. The kitchen is the heart of the home, showcasing white Shaker cabinetry, Samsung stainless-steel appliances, a large island, a pantry, and open views of the dining and living areas. The private owner’s suite features a spacious walk-in closet, dual vanities, and a tiled walk-in shower. Additional highlights include custom blinds, energy-efficient construction, architectural shingles, and low-maintenance living throughout. Conveniently located between Tampa and Lakeland, you’ll enjoy easy access to shopping, dining, parks, golf courses, and major highways while still enjoying the charm of small-town living. USDA ELIGIBLE! So, qualified buyers may purchase with ZERO DOWN PAYMENT.
Listing courtesy of FUTURE HOME REALTY INC. 813-855-4982
All listing information is deemed reliable but not guaranteed and should be independently verified through personal inspection by appropriate professionals. Listings displayed on this website may be subject to prior sale or removal from sale. Availability of any listing should always be independently verified. Listing information is provided for consumer personal, non-commercial use, solely to identify potential properties for potential purchase. All other use is strictly prohibited and may violate relevant federal and state law. Data last updated on

/u.realgeeks.media/adairrealtygroup/Logo_1-min.png)