


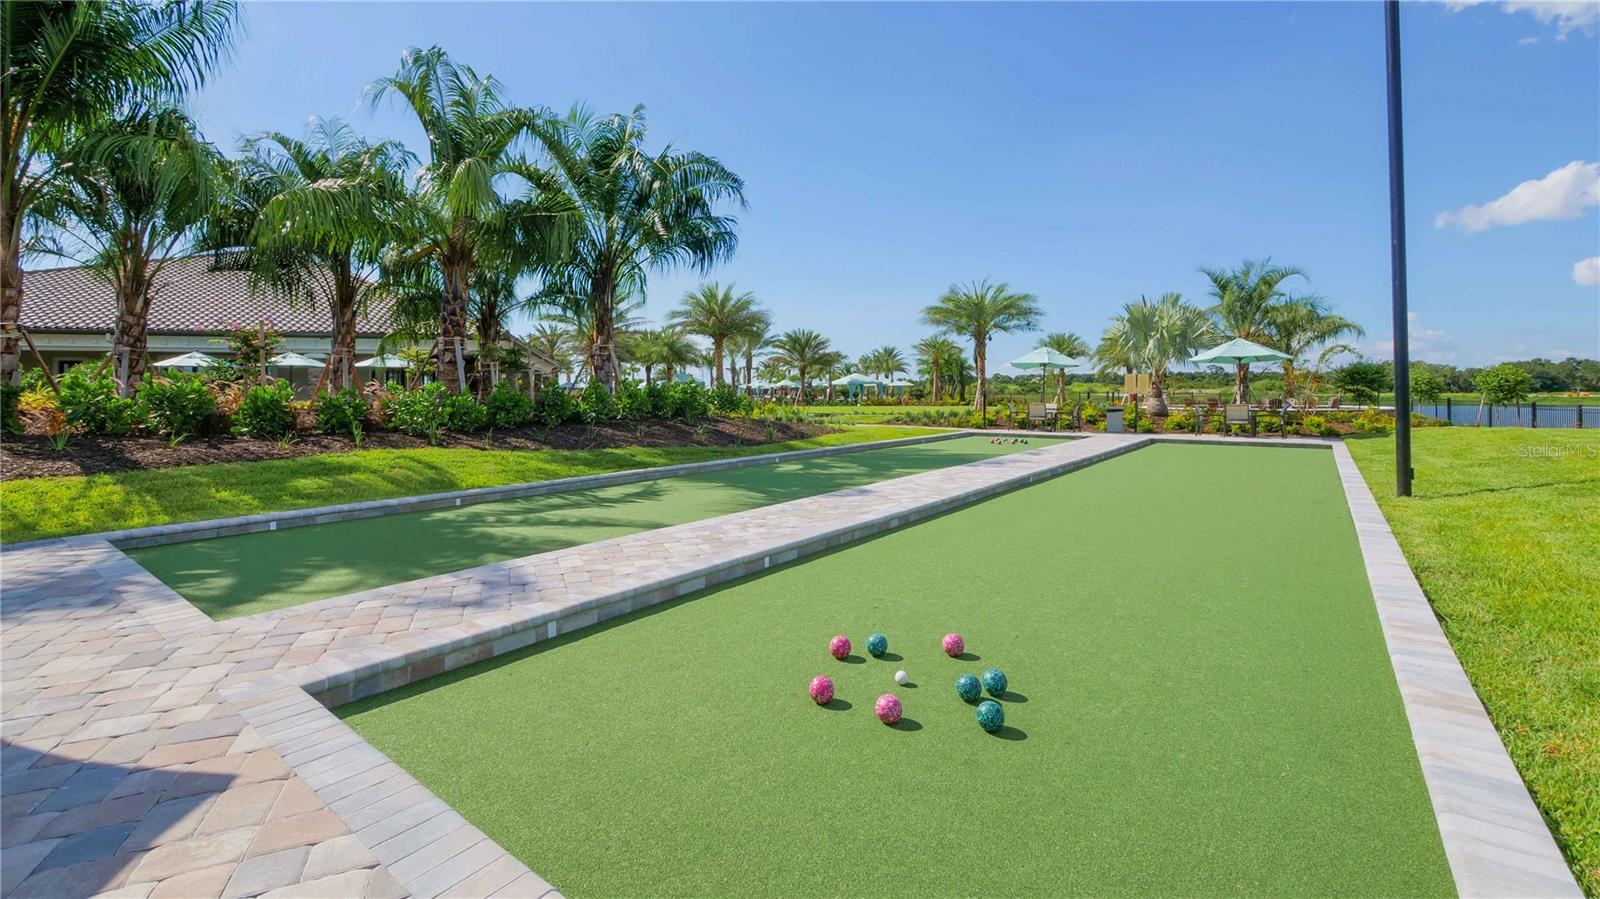


Model Home Leaseback - Available Now! This model home purchase includes our Model Leaseback Program. Model leaseback terms vary by model home. Please see a Community Sales Manager for additional details. Restrictions may apply. Welcome to the Lazio II Model at 7825 Coral Sea Lane in Esplanade at Coasterra! Designed for those who crave comfort and sophistication, this home blends luxury with functionality. Step through the welcoming porch into a foyer that opens to a formal dining area, a gourmet kitchen with sleek quartz countertops, and a spacious great room adorned with crown molding throughout. Expansive impact windows fill the home with natural light and provide peace of mind, while sliding doors lead to an extended lanai, perfect for enjoying morning sunrises and evening sunsets. Your private outdoor oasis includes an outdoor kitchen along with a sparkling pool and spa for ultimate relaxation. The primary suite is tucked away for privacy and features a spa-inspired bath and a generous walk-in closet. Toward the front of the home, discover a dedicated study and two secondary bedroom suites, each with its own private bath. Additional Highlights Include: Gourmet kitchen, study in place of flex, tray ceiling package, door from primary closet to laundry, outdoor kitchen with vented hood, custom pool and spa, impact windows, covered extended lanai, and 8' interior doors. MLS#TB8425970 - Esplanade at Coasterra offers resort-style living in a gated Palmetto community designed for wellness, recreation, and connection. Residents enjoy a resort-style pool and spa, fitness center, tennis and pickleball courts, concierge services, and the Bahama Bar. Outdoor gathering spaces, a community garden, nature-focused amenities, and a bark park create a vibrant lifestyle with opportunities to stay active, socialize, and relax every day. *Model Home Prices exclude furniture, decorative accessories, and closing costs and already include any lot premium, Seller installed options and upgrades; Buyer-selected options are no longer available. No representation of any kind is made or implied regarding the Model Home’s future value or benefits, or availability of financing for a leaseback transaction. See Model Home Purchase Agreement, Model Home Addendum and, if applicable Non-Realty Bill of Sale Addendum (for furniture and any other non-realty personal property sold separately in select model homes) for details. Model homes subject to prior sale.
Listing courtesy of TAYLOR MORRISON REALTY OF FL. 941-504-6056
All listing information is deemed reliable but not guaranteed and should be independently verified through personal inspection by appropriate professionals. Listings displayed on this website may be subject to prior sale or removal from sale. Availability of any listing should always be independently verified. Listing information is provided for consumer personal, non-commercial use, solely to identify potential properties for potential purchase. All other use is strictly prohibited and may violate relevant federal and state law. Data last updated on

/u.realgeeks.media/adairrealtygroup/Logo_1-min.png)