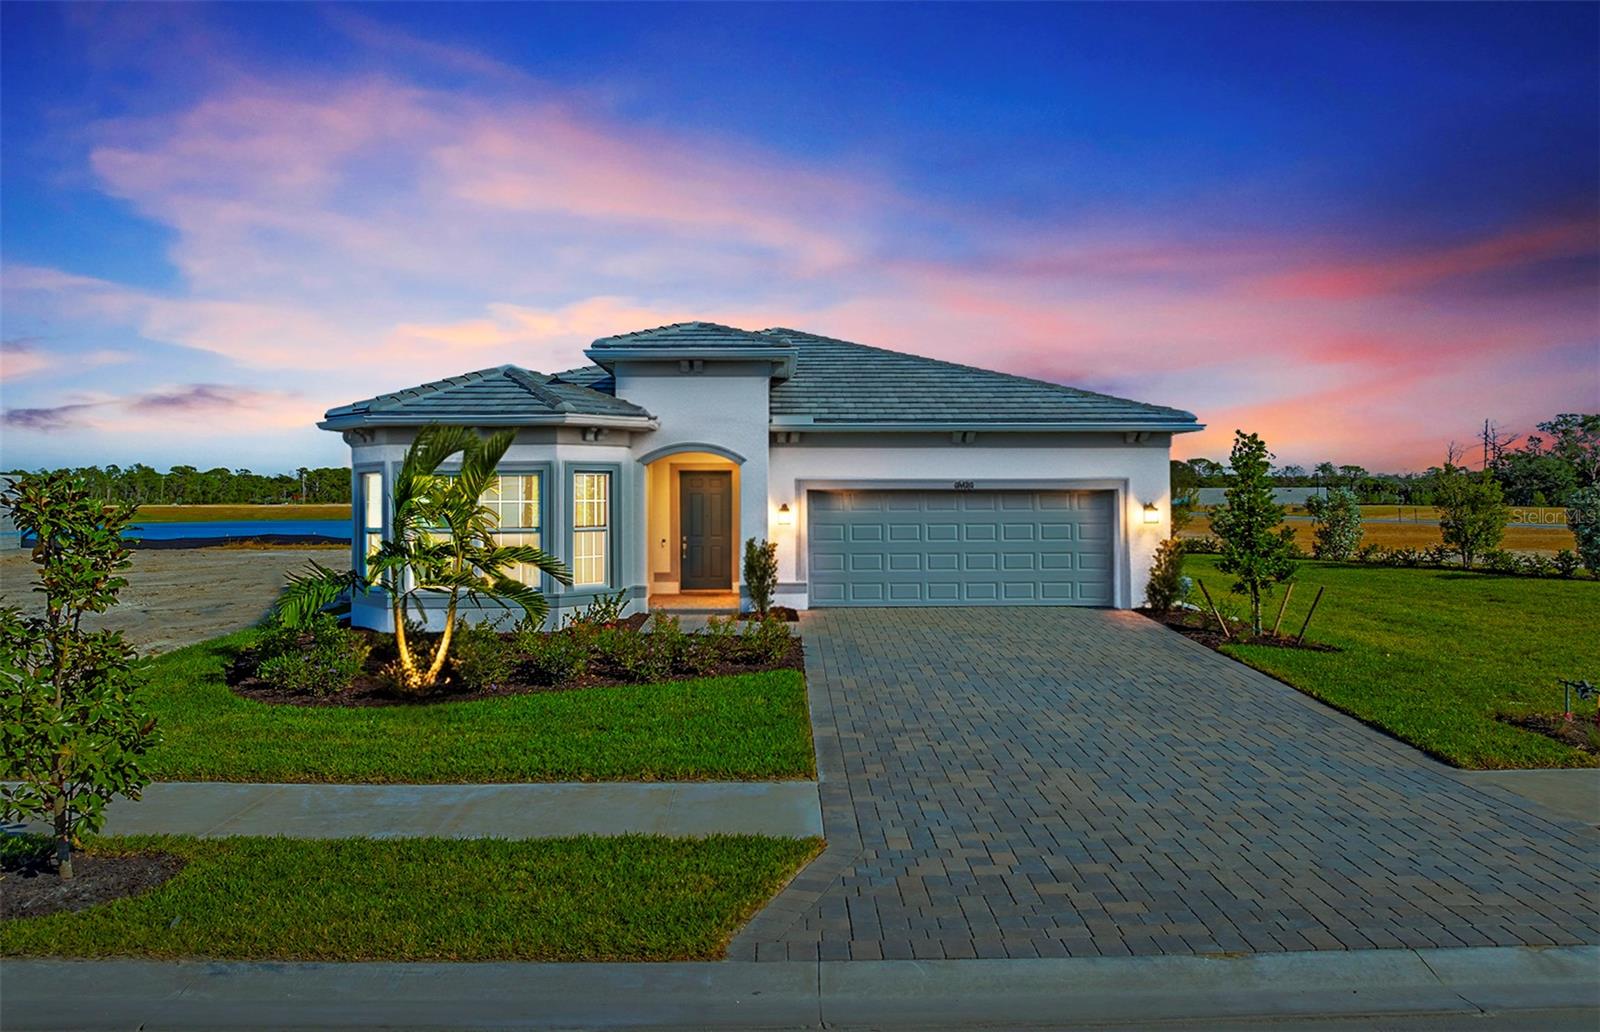
1835 Silver Shores Boulevard, Englewood, FL 34223

$499,990
2
BD
3
BA
2,107
SqFt

Show Photos

Verify your account to unlock exclusive photos, mortgage tools, and more.

List Price
$499,990
Status
Active
Days on Market
398
Price Change
▼ $30,000 1784702450
MLS#
TB8410231
Property Style
Single Family
Architectural Style
Florida
New Construction
Yes
Year Built
2025
Bedrooms
2
Bathrooms
3
Baths Half
1
Living Area
2,107
Lot Size
6,500
Acres
0.15
Total Acreage
0 to less than 1/4
Legal Subdivision Name
Shores At Stillwater
Community Name
Shores At Stillwater
MLS Area Major
Englewood

Property Description

Ready now! Enjoy this spacious Prestige floor plan featuring 2 bedrooms, 2.5 baths, enclosed flex room with closet and 2-car garage, nestled in a brand-new boutique style community. This home features an open floor plan with porcelain tile flooring throughout, impact-resistant doors and windows, and tray ceiling in the gathering room the kitchen is a chef’s delight with gas cooking, a built-in microwave/wall oven combo, two pantries, warm tone wood cabinetry w/undercounter lighting with white cabinets on large island & Silestone countertops. Other features include an enlarged shower in the owner's bedroom, upgraded laundry rm w/sink and cabinetry, screened lanai and washer/dryer/fridge are included! Relaxation is easy at the community pool and cabana while cooking at the BBQ grill area. Don't miss this opportunity to own a brand-new home only 3.5 miles to the beach! Options for this home may vary.

Additional Information

Taxes
$2,076
Minimum Lease
1 Month
Hoa Fee
$292
HOA Payment Schedule
Monthly
Maintenance Includes
Common Area Taxes, Pool, Maintenance Grounds
Location
Landscaped, Level, Sidewalk, Paved
Community Features
Community Mailbox, Irrigation-Reclaimed Water, Pool, Sidewalks, No Deed Restriction, Maintenance Free
Property Description
One Story
Zoning
RSF4 - RES
Interior Layout
In Wall Pest System, Open Floorplan, Primary Bedroom Main Floor, Solid Surface Counters, Thermostat, Tray Ceiling(s), Walk-In Closet(s)
Interior Features
In Wall Pest System, Open Floorplan, Primary Bedroom Main Floor, Solid Surface Counters, Thermostat, Tray Ceiling(s), Walk-In Closet(s)
Floor
Tile
Appliances
Built-In Oven, Cooktop, Dishwasher, Disposal, Dryer, Gas Water Heater, Microwave, Range Hood, Refrigerator, Tankless Water Heater, Washer
Utilities
Cable Connected, Electricity Connected, Natural Gas Connected, Public
Heating
Central
Air Conditioning
Central Air
Exterior Construction
Block, Concrete, Metal Frame, Stucco
Exterior Features
Lighting, Rain Gutters, Sidewalk
Roof
Tile
Foundation
Slab
Pool
Community
Garage Carport
2 Car Garage
Garage Spaces
2
Garage Features
Driveway, Garage Door Opener, Ground Level
Garage Dimensions
20x20
Water View
Pond
Pets
Allowed

Listing courtesy of PULTE REALTY INC. 941-229-3395

Mortgage Calculator

Amount of Loan
Annual Interest Rate
%
Term of Loan
Years

Does not include any taxes or fees.
Please consult a financial professional.
Calculator source: Real Geeks

All listing information is deemed reliable but not guaranteed and should be independently verified through personal inspection by appropriate professionals. Listings displayed on this website may be subject to prior sale or removal from sale. Availability of any listing should always be independently verified. Listing information is provided for consumer personal, non-commercial use, solely to identify potential properties for potential purchase. All other use is strictly prohibited and may violate relevant federal and state law. Data last updated on