


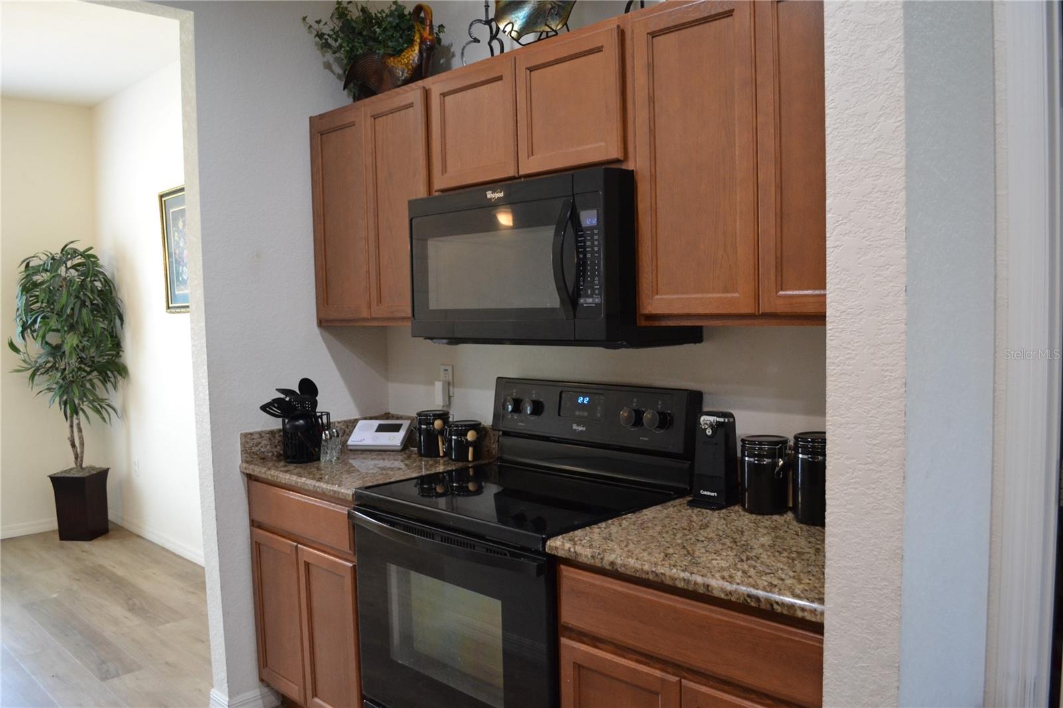


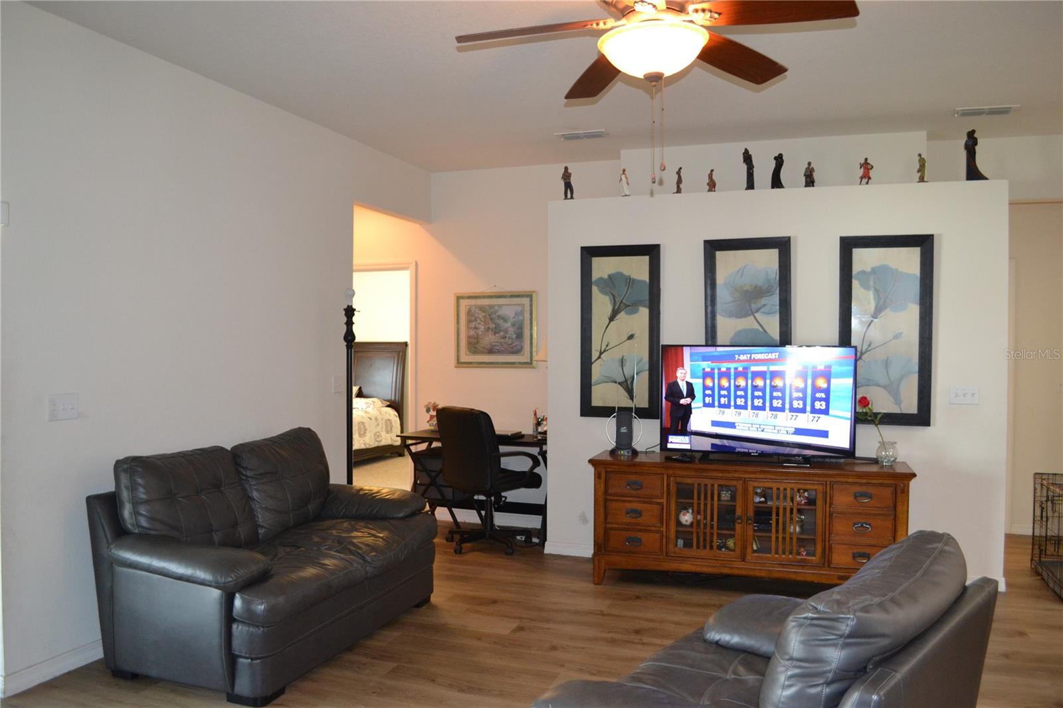


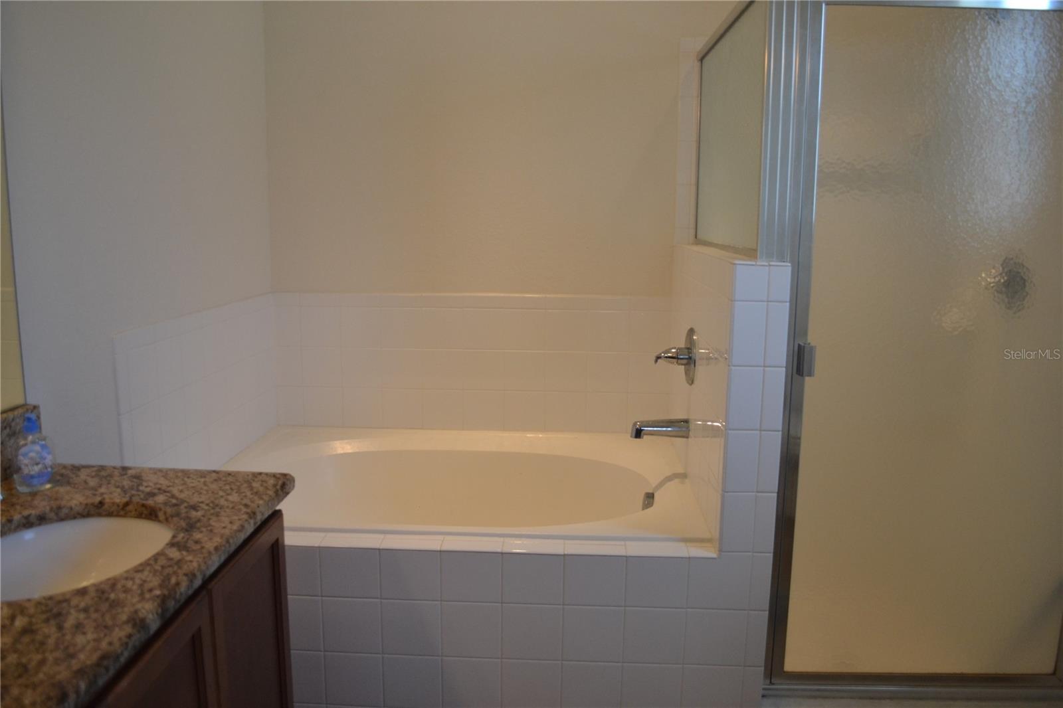


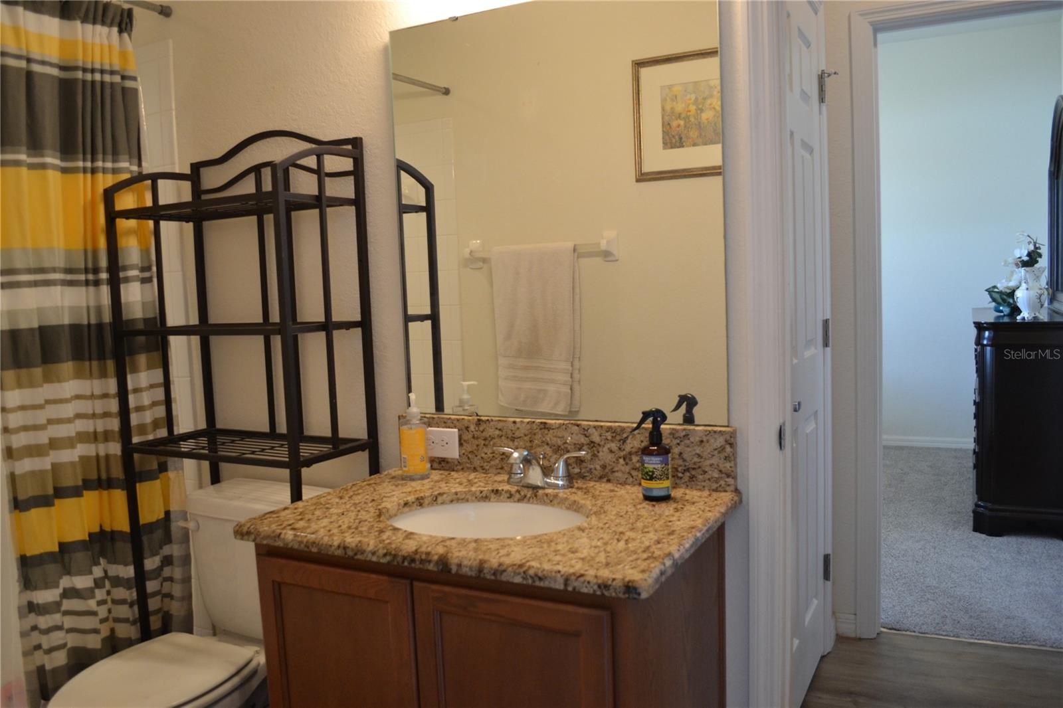


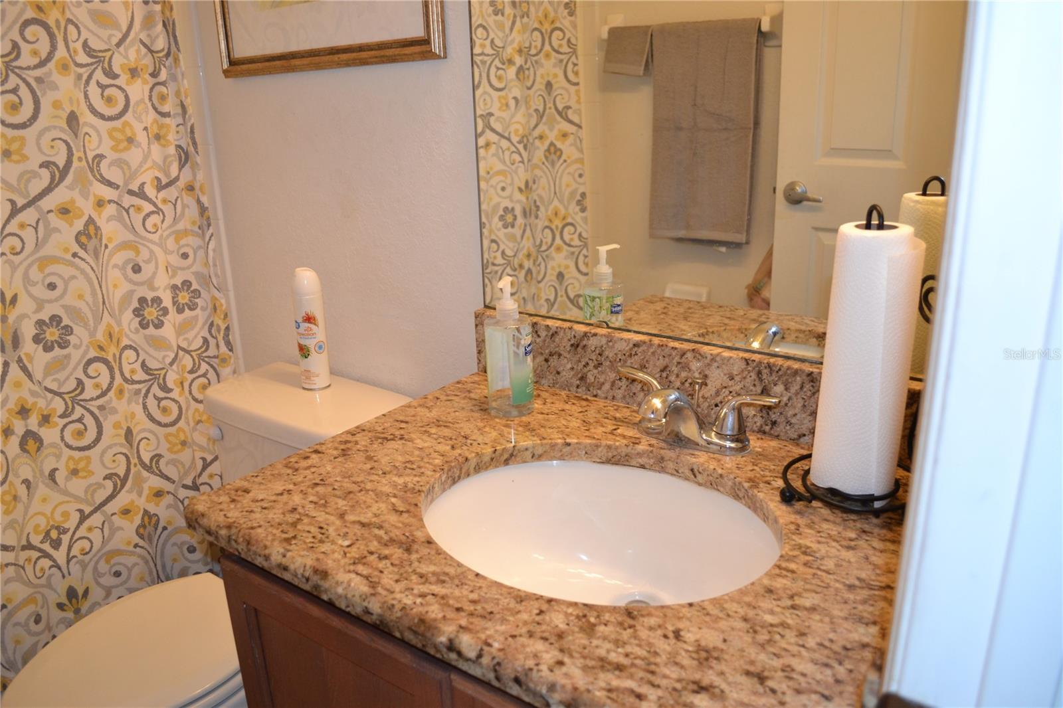


Welcome home to Blackwater Creek Estates, a quiet, gated community offering comfort, style, and peace of mind. This 4-bedroom, 3-bathroom home sits on an expansive parcel of over a quarter-acre, featuring a spacious, open backyard and a screened-in lanai—ideal for outdoor dining, relaxing, or entertaining. Interior Highlights: Beautiful luxury vinyl plank flooring flows through the high-traffic common areas and wet areas, paired with plush carpeting in all four bedrooms. Modern Kitchen: Outfitted with durable granite countertops, ample cabinetry, and an open flow into the primary living spaces. Primary Suite Retreat: Includes a generous walk-in closet and an ensuite bathroom complete with a double vanity, deep garden tub, separate walk-in shower, and matching granite countertops. Both the roof and AC unit were fully replaced just 2 years ago, saving you major expenses down the road. Enjoy a large, open backyard with endless possibilities for play, gardening, or relaxing inside the screened lanai. Community: Nestled in Blackwater Creek Estates, a small, intimate, and secure gated enclave in Lakeland.
Listing courtesy of SELL & BUY HOMES REALTY INC. 877-573-5528
All listing information is deemed reliable but not guaranteed and should be independently verified through personal inspection by appropriate professionals. Listings displayed on this website may be subject to prior sale or removal from sale. Availability of any listing should always be independently verified. Listing information is provided for consumer personal, non-commercial use, solely to identify potential properties for potential purchase. All other use is strictly prohibited and may violate relevant federal and state law. Data last updated on

/u.realgeeks.media/adairrealtygroup/Logo_1-min.png)