

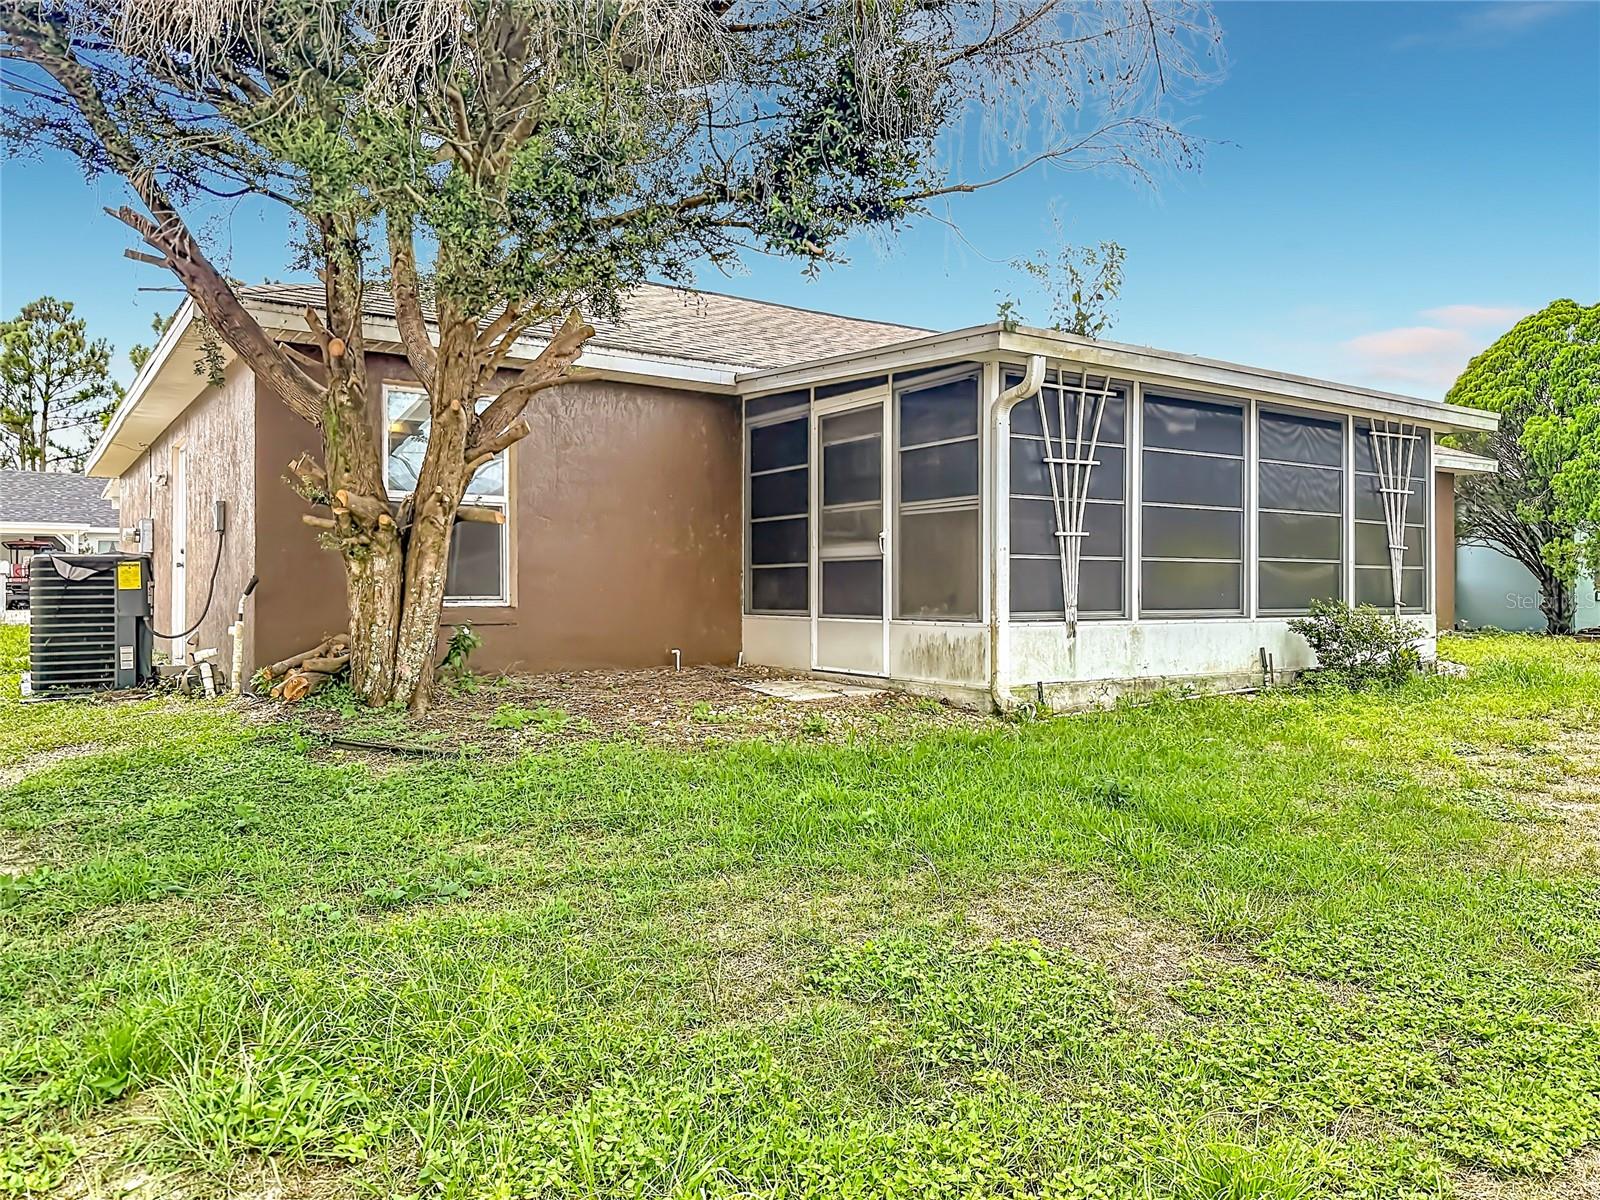


Welcome to 4245 Nandina Street in Lake Wales! This home offers an excellent opportunity for a buyer looking for an affordable Florida home in a 55+ community, with important major updates already completed. The roof was replaced in 2021 and the A/C system was replaced in 2023, providing added peace of mind for the next owner. Inside, the home features a bright kitchen with abundant cabinetry, ample counter space, and a convenient layout that opens toward the dining/living area. The home offers comfortable living spaces with plenty of natural light, ceiling fans, and neutral finishes that provide a clean canvas for the new owner. The bedrooms are spacious and bright, while the bathrooms practical layouts and good storage. A dedicated laundry area in the garage adds everyday convenience. Out back, enjoy the Florida-room rear patio both glass and screens, and yard, offering additional space for relaxing, entertaining, or enjoying Florida's year-round outdoor lifestyle. Priced at just $165,000, this home already has two important recent improvements—a 2021 roof and 2023 A/C. Don't miss the opportunity to make 4245 Nandina Street your next home or investment property!
Listing courtesy of KAT REALTY & PROPERTY MANAGEME. 407-201-1712
All listing information is deemed reliable but not guaranteed and should be independently verified through personal inspection by appropriate professionals. Listings displayed on this website may be subject to prior sale or removal from sale. Availability of any listing should always be independently verified. Listing information is provided for consumer personal, non-commercial use, solely to identify potential properties for potential purchase. All other use is strictly prohibited and may violate relevant federal and state law. Data last updated on

/u.realgeeks.media/adairrealtygroup/Logo_1-min.png)