


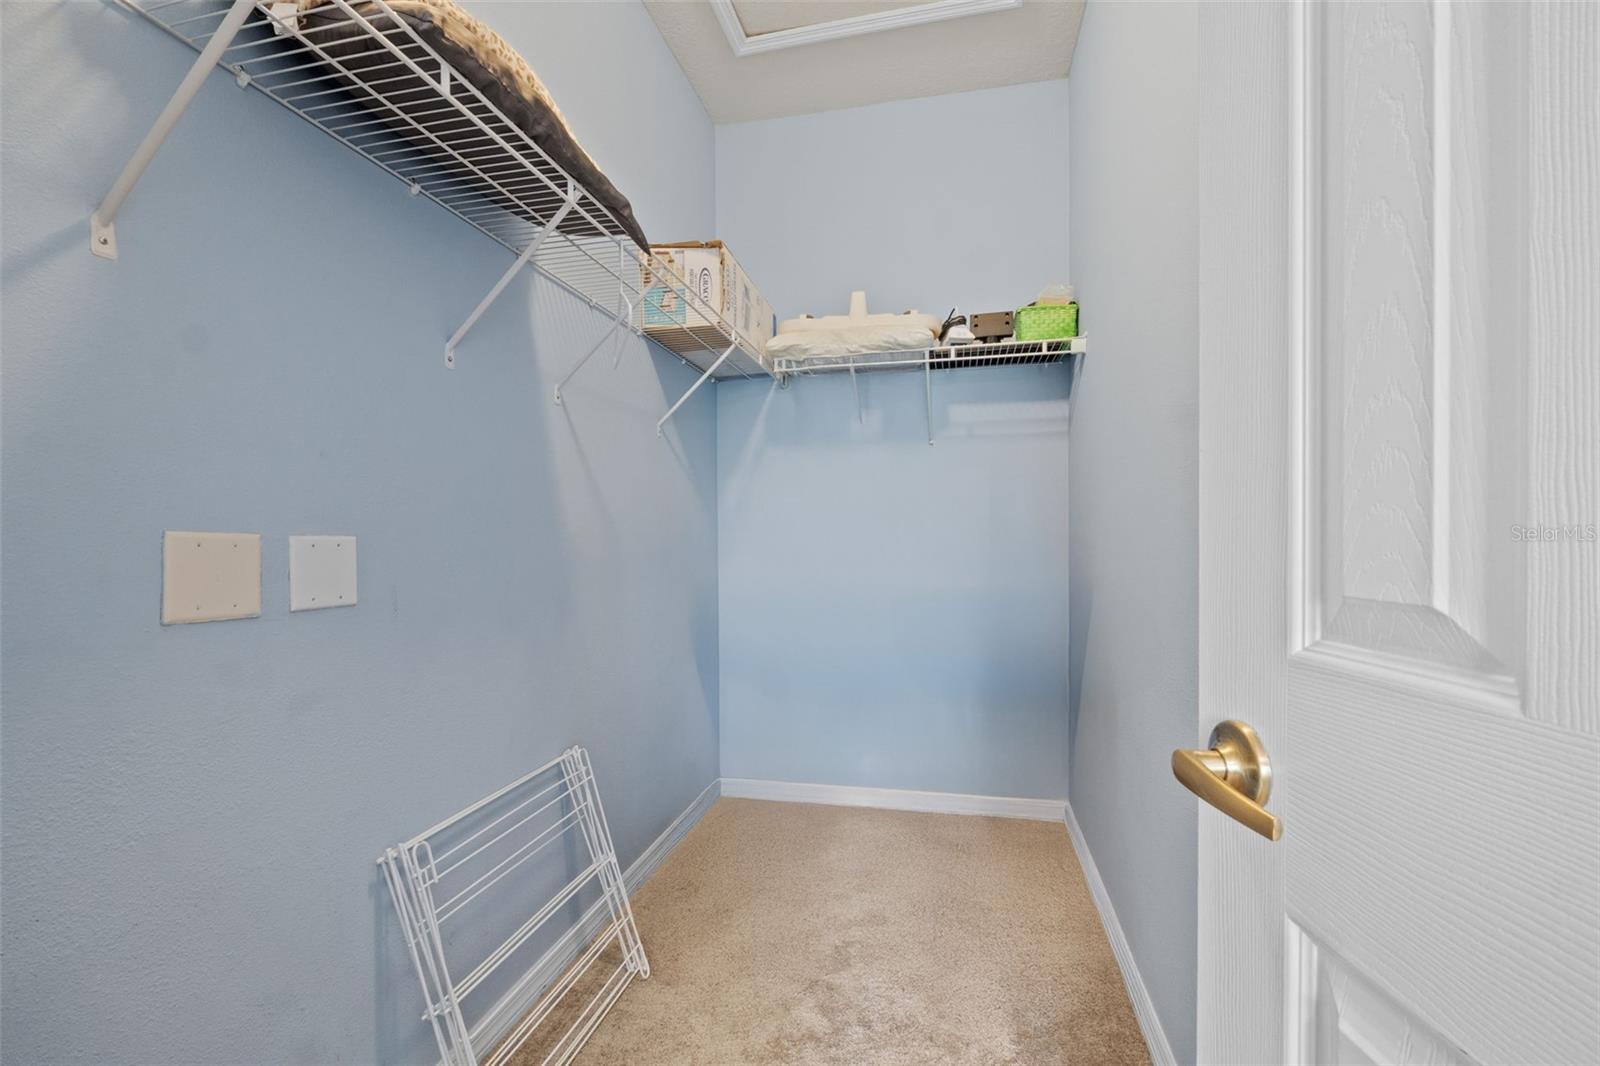


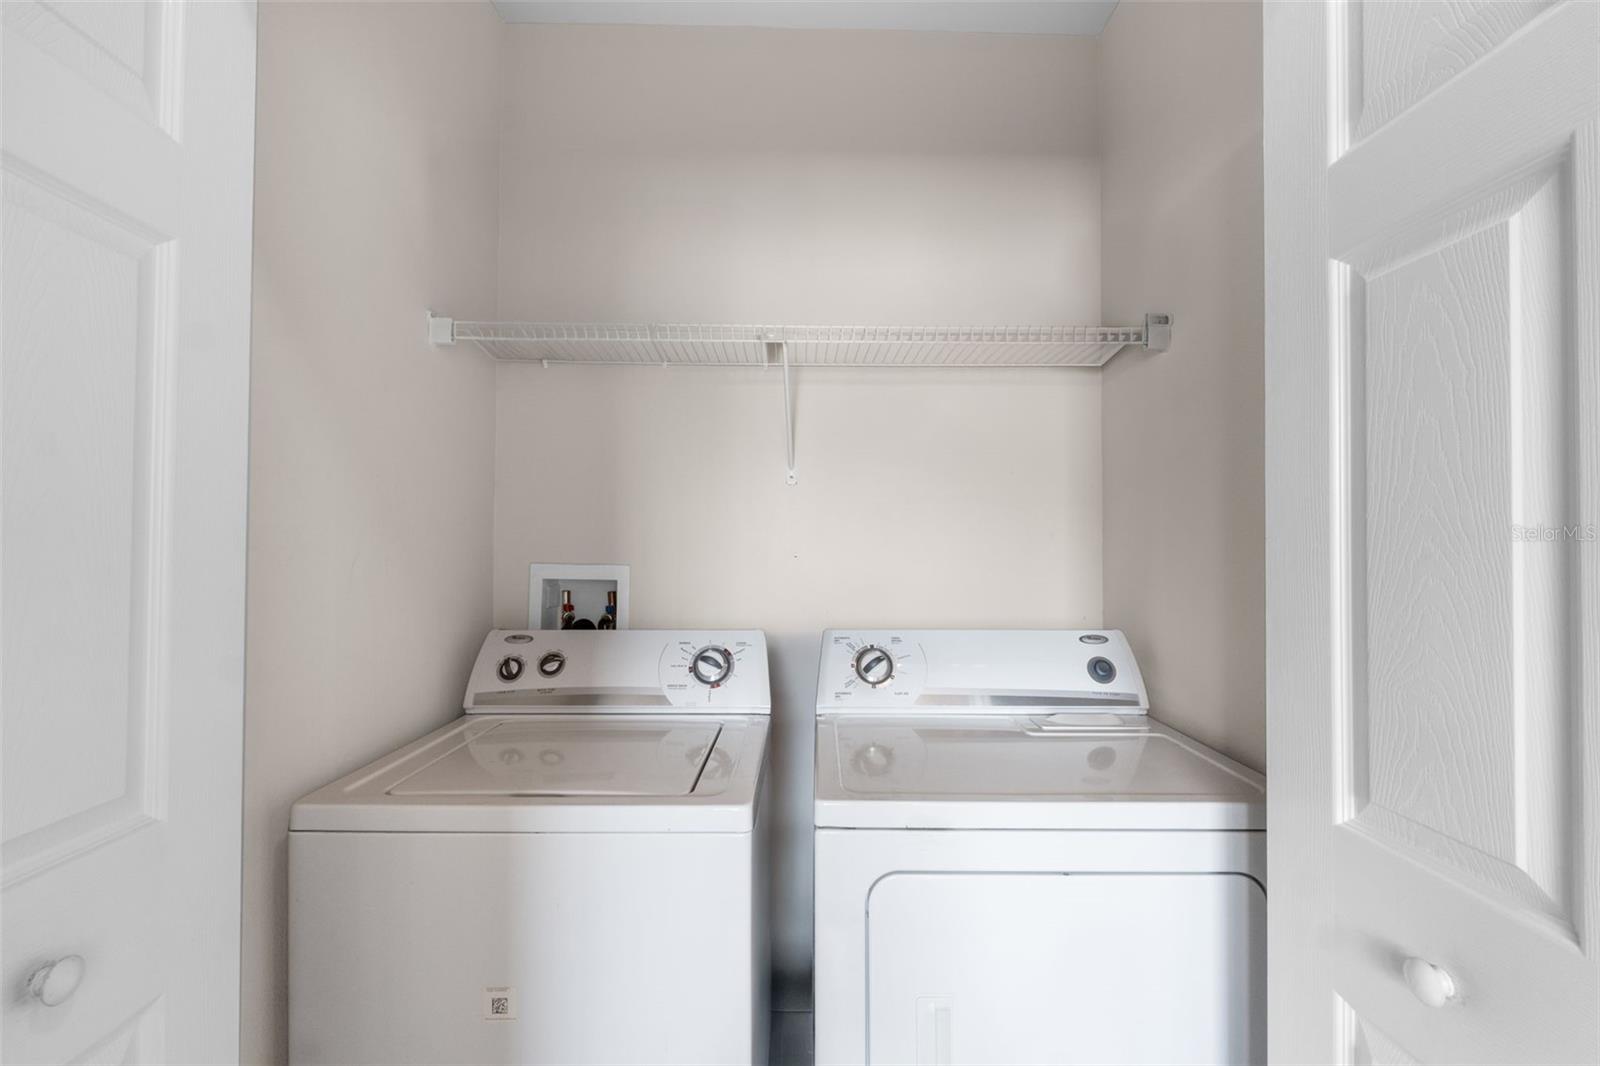

DISNEY DREAM LOCATION! - **LOWEST PRICE AVAILABLE** DISNEY Zip Code 34747. Short Term Rental AirBnb *VERY DESIRBLE UNDER 3 Miles to DISNEY PROPERTY. EVERYTHING NEEDED TO BE an AirBnb "Guest Favorite" Even a Walmart DIRECTLY NEXT DOOR. ALSO Excellent Primary or Second Home. This BEAUTIFUL 2 Bed Condo Unit With SCREENED BALCONY and 1 CAR GARAGE comes *COMPLETELY FURNISHED. Guests will love being able to walk to the nearby Walmart and a variety of restaurants on Irlo Bronson Memorial Highway. The community of Oakwater itself is a major selling point, with resort-style amenities including a sparkling pool, a clubhouse with a gym, a games room, a kids' splash pad, and tennis and pickleball courts—all just steps from your door. With easy access to I-4 for trips to Universal, Orlando, and Tampa, this property is poised to deliver exceptional returns and provide an unforgettable vacation experience.
Listing courtesy of TOP AGENCY REALTY INC. 407-592-9211
All listing information is deemed reliable but not guaranteed and should be independently verified through personal inspection by appropriate professionals. Listings displayed on this website may be subject to prior sale or removal from sale. Availability of any listing should always be independently verified. Listing information is provided for consumer personal, non-commercial use, solely to identify potential properties for potential purchase. All other use is strictly prohibited and may violate relevant federal and state law. Data last updated on

/u.realgeeks.media/adairrealtygroup/Logo_1-min.png)