


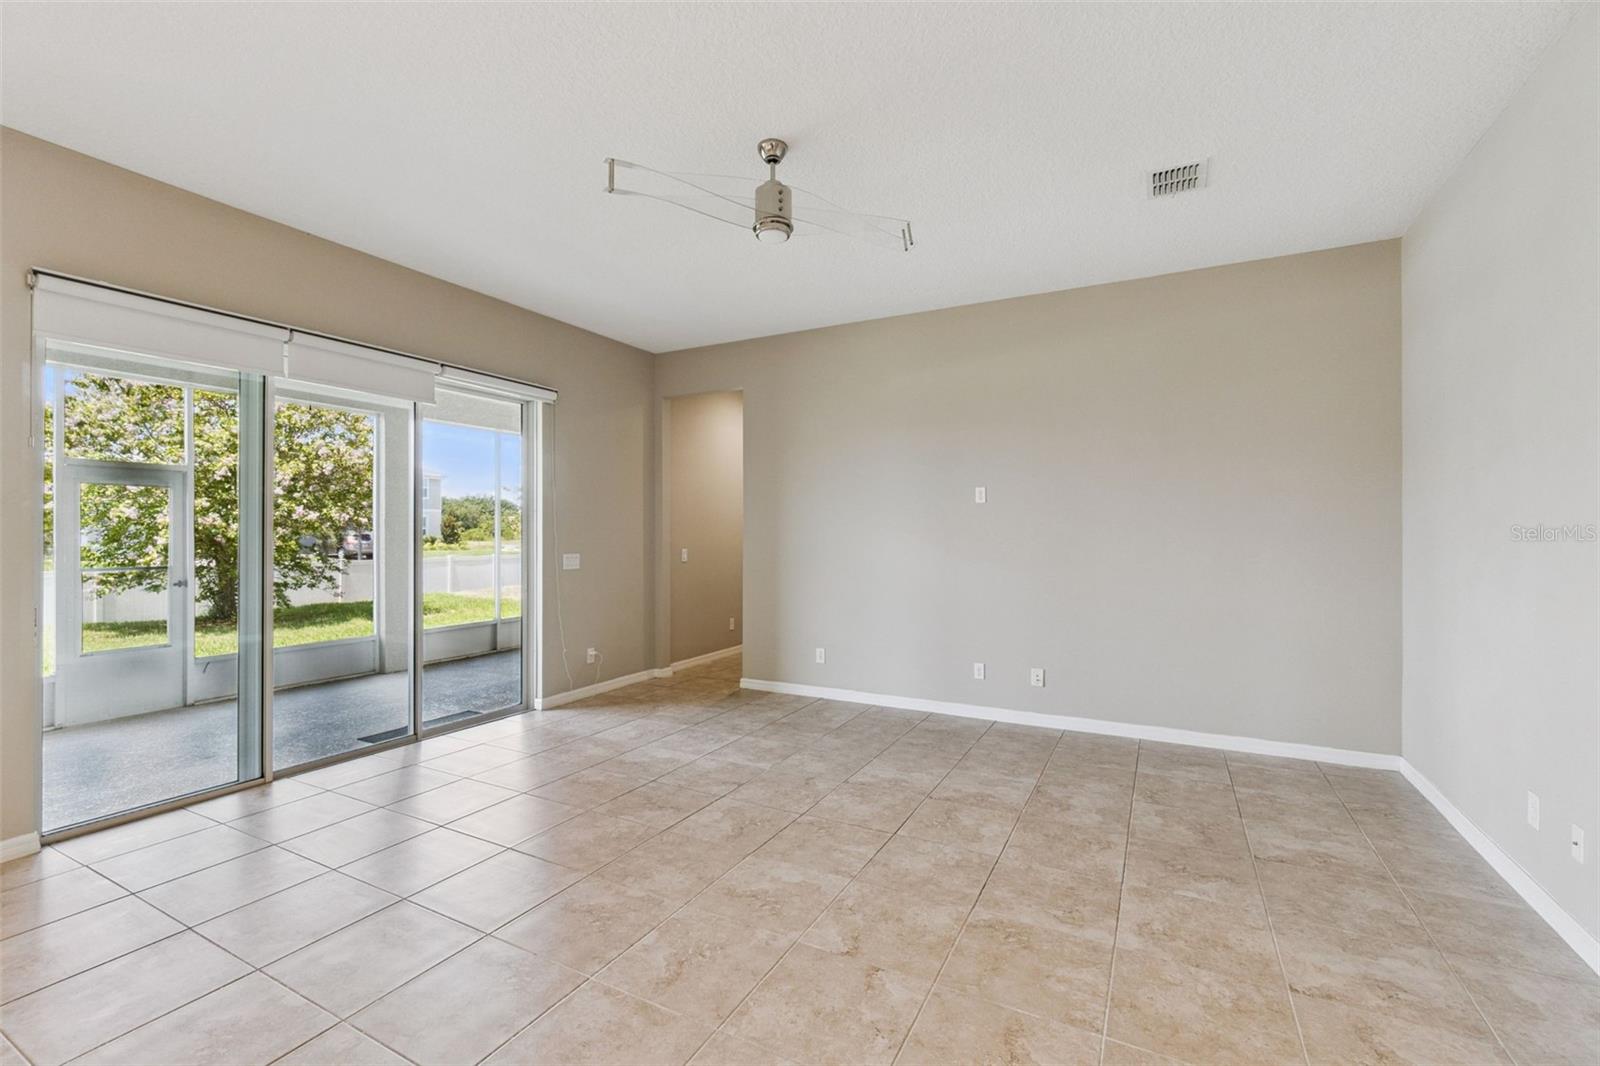


Welcome to this well maintained and move in ready 4 bedroom, 3.5 bathroom with 2,844 square feet of living space that stretches out over two floors. The open floor plan allows for optimal space between the living, dining, and kitchen areas. The kitchen offers plenty of counter and storage space and features stainless steel appliances, crown molded cabinets, eat in breakfast bar, pantry, and dining nook that overlooks the backyard. The first floor also features a front facing flex space/home office. Follow the stairs to the second floor, where you will find a lofted area, all bedrooms and additional bathrooms. The primary bedroom features a walk-in closet, double vanity sinks, and a walk-in shower with in-shower seating. All bedrooms are spacious and have their own build in closets allowing for optimal storage space. Enjoy the outdoor living space with screened and covered lanai - a perfect space to enjoy coffee, evening sunsets, or to host friends and family. Community amenities include a resort style pool, oversized Cabanas, and Tot Lot available year-round. Home is located close to downtown Saint Cloud, it’s Lakefront Beach, and all of it’s amenities. Minutes away you will find Lake Nona’s Town Center, Boxi Park, shopping and dining.
Listing courtesy of EXP REALTY LLC. 888-883-8509
All listing information is deemed reliable but not guaranteed and should be independently verified through personal inspection by appropriate professionals. Listings displayed on this website may be subject to prior sale or removal from sale. Availability of any listing should always be independently verified. Listing information is provided for consumer personal, non-commercial use, solely to identify potential properties for potential purchase. All other use is strictly prohibited and may violate relevant federal and state law. Data last updated on

/u.realgeeks.media/adairrealtygroup/Logo_1-min.png)