


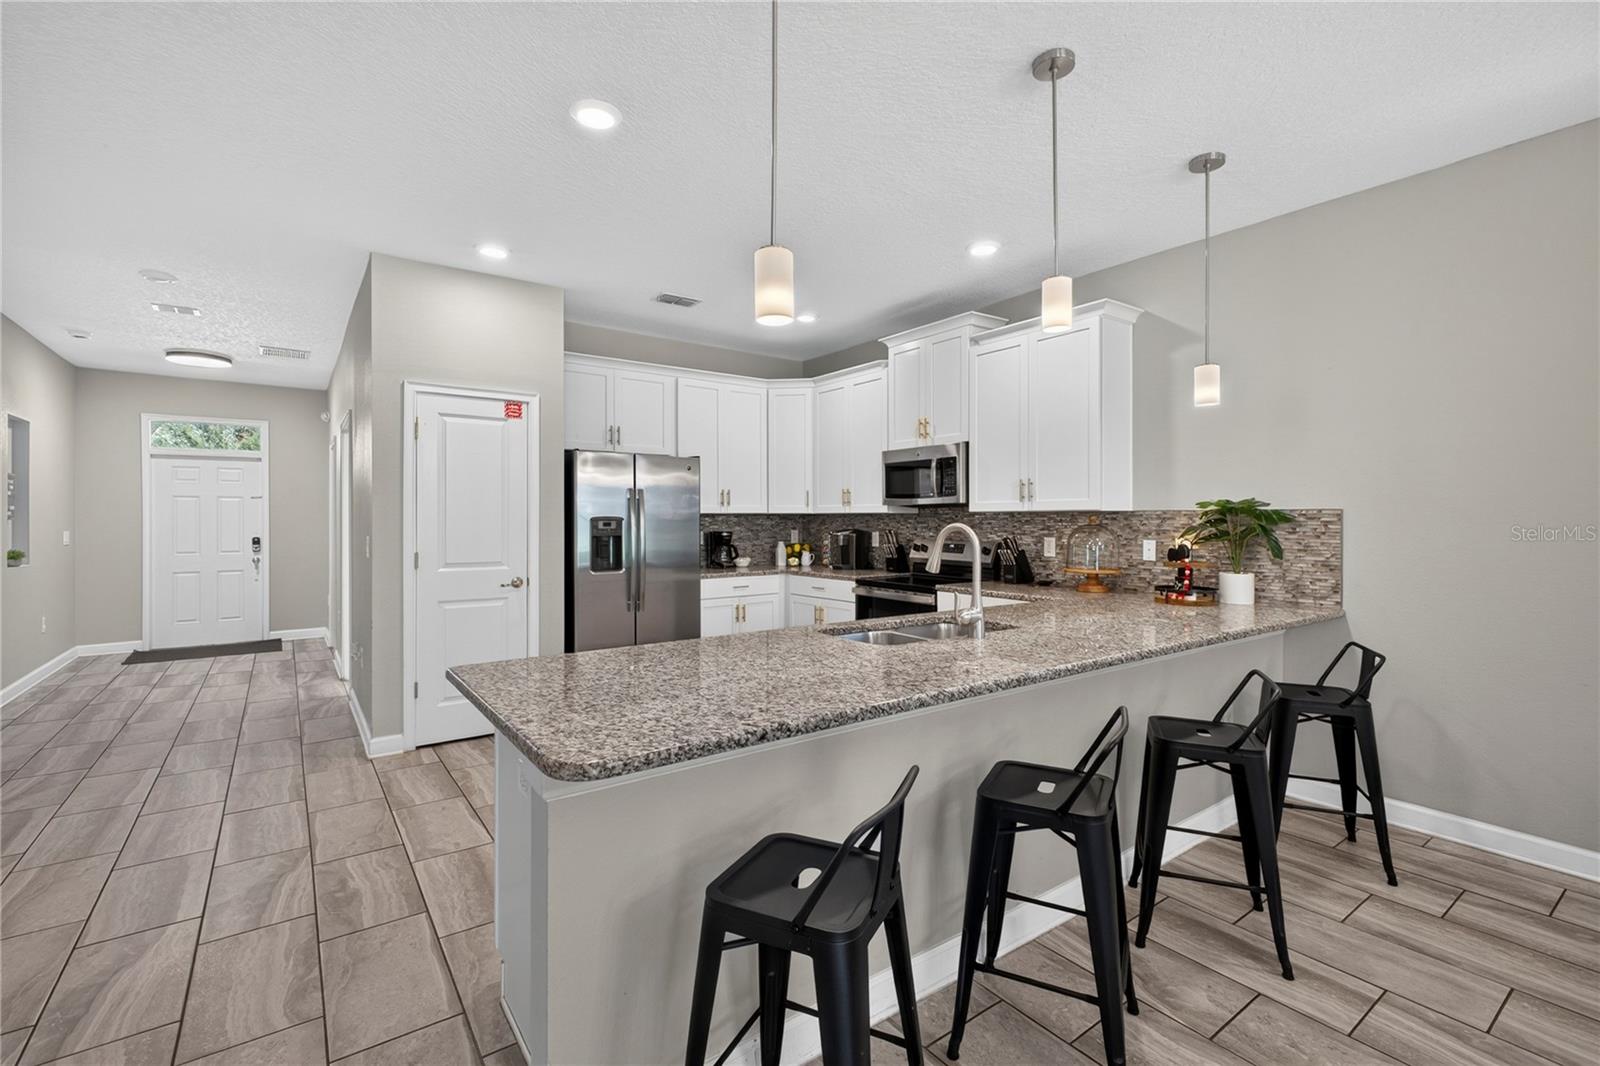


FULLY FURNISHED 8-BEDROOM, 5-BATHROOM HOME in the highly sought-after gated community of The Retreat at ChampionsGate! Beautifully decorated and thoughtfully designed, this spacious vacation home features a private pool and hot tub and an open-concept floor plan ideal for entertaining. The kitchen offers 42" cabinetry, granite countertops, stainless steel appliances and breakfast bar, flowing into the dining and family areas. The main level features a primary suite with ensuite bath and direct pool access, plus a second bedroom with ensuite bath. Upstairs offers 6 additional bedrooms, a loft/TV area and bonus room with potential to convert to a 9th bedroom or you can leave as a private movie theater. Enjoy access to the incredible Oasis Club with resort-style pool, lazy river, water slides, fitness center, arcade, movie theater, dining and more. Conveniently located approximately 20 minutes from Disney and close to shopping, dining and major attractions. Ideal as a primary residence, second home or investment property! Ask your Realtor to show you this property today!
Listing courtesy of LUXURY ORLANDO REAL ESTATE. 407-705-7634
All listing information is deemed reliable but not guaranteed and should be independently verified through personal inspection by appropriate professionals. Listings displayed on this website may be subject to prior sale or removal from sale. Availability of any listing should always be independently verified. Listing information is provided for consumer personal, non-commercial use, solely to identify potential properties for potential purchase. All other use is strictly prohibited and may violate relevant federal and state law. Data last updated on

/u.realgeeks.media/adairrealtygroup/Logo_1-min.png)