


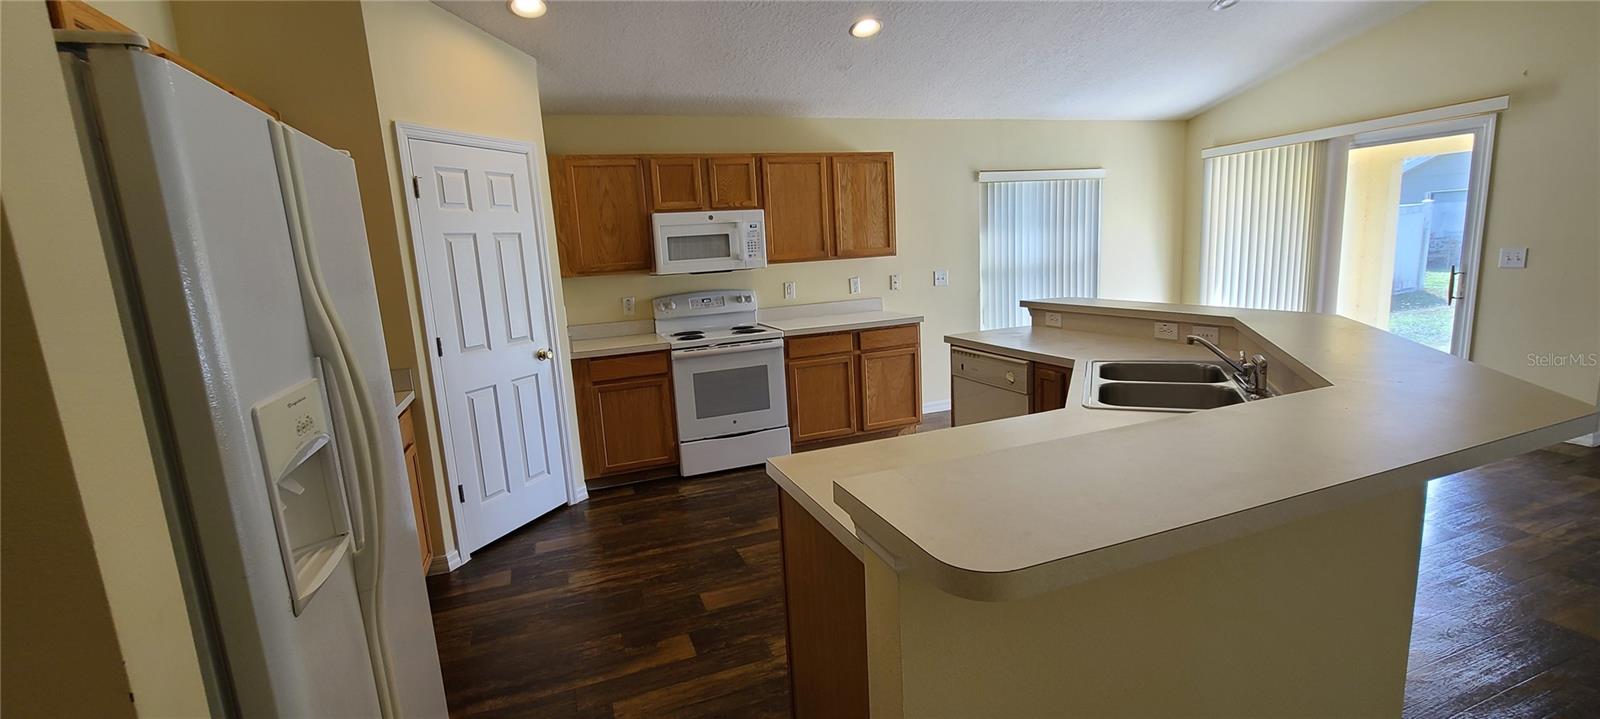

Welcome to Eagle Lake! This spacious 4-bedroom, 2.5-bath home offers a thoughtfully designed floor plan with plenty of room to live, work, and entertain. The roof was replaced in 2022, adding valuable peace of mind for the new homeowner.As you enter, you are greeted by a formal living and dining area that flows into the open-concept kitchen and family room. The kitchen features ample cabinetry, all appliances, and a convenient breakfast nook. Wood-look vinyl flooring extends throughout the main living areas, while ceramic tile adds durability in the kitchen and bathrooms.The spacious first-floor primary suite offers excellent privacy and features **two walk-in closets, an additional closet, and a separate storage area**. The ensuite bathroom provides a relaxing retreat with dual sinks, a garden tub, and a separate shower. The second floor includes three additional bedrooms and a large storage closet, providing plenty of space for family, guests, or a home office.Additional features include an interior laundry room and a covered patio overlooking the backyard—perfect for enjoying Florida's outdoor lifestyle.Located in the desirable Eagle Lake community off Pleasant Hill Road, residents enjoy access to a community pool and playground. Conveniently located near shopping, schools, dining, major roadways, and Central Florida's world-famous attractions, this home offers both comfort and convenience. Don't miss the opportunity to make this spacious Eagle Lake home your own!
Listing courtesy of ACKLEY LEGACY PROPERTIES, LLC. 407-730-3555
All listing information is deemed reliable but not guaranteed and should be independently verified through personal inspection by appropriate professionals. Listings displayed on this website may be subject to prior sale or removal from sale. Availability of any listing should always be independently verified. Listing information is provided for consumer personal, non-commercial use, solely to identify potential properties for potential purchase. All other use is strictly prohibited and may violate relevant federal and state law. Data last updated on

/u.realgeeks.media/adairrealtygroup/Logo_1-min.png)