
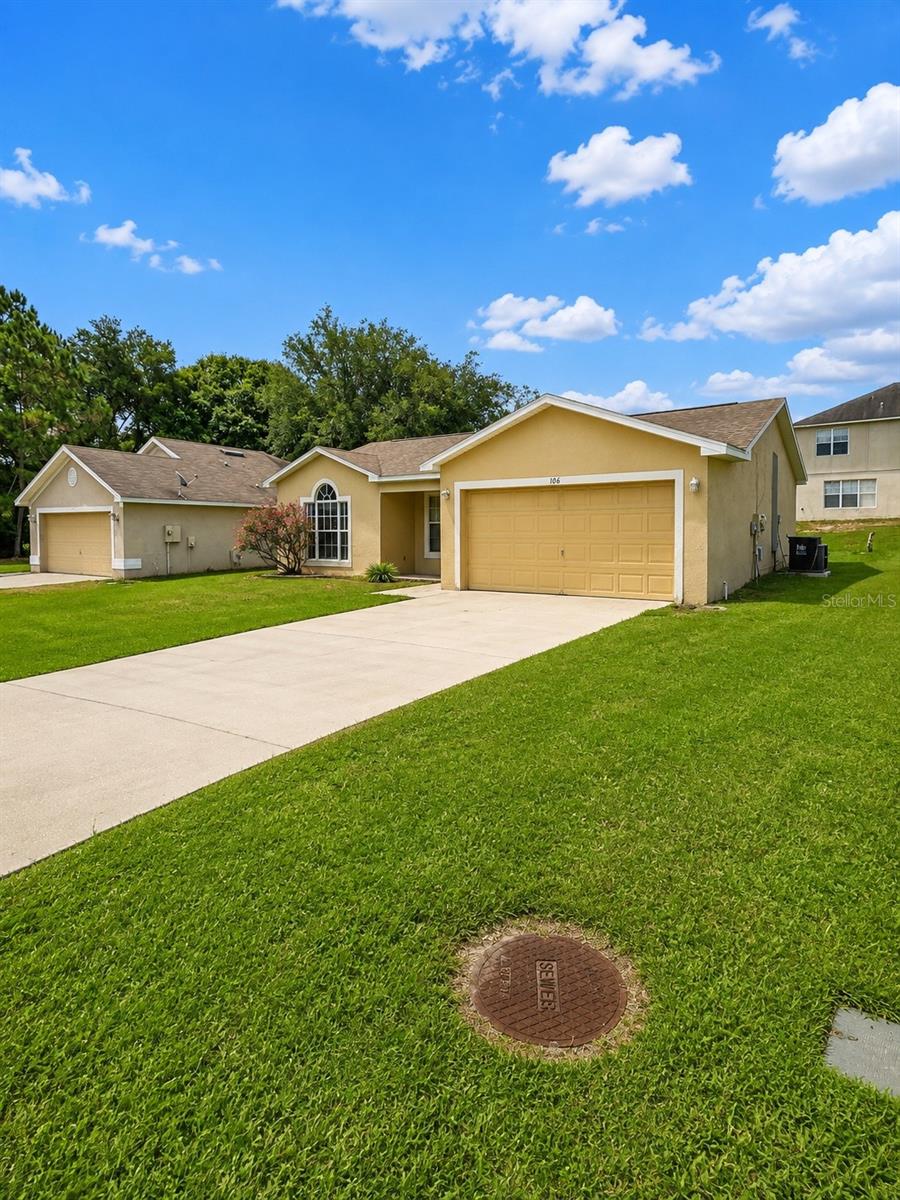


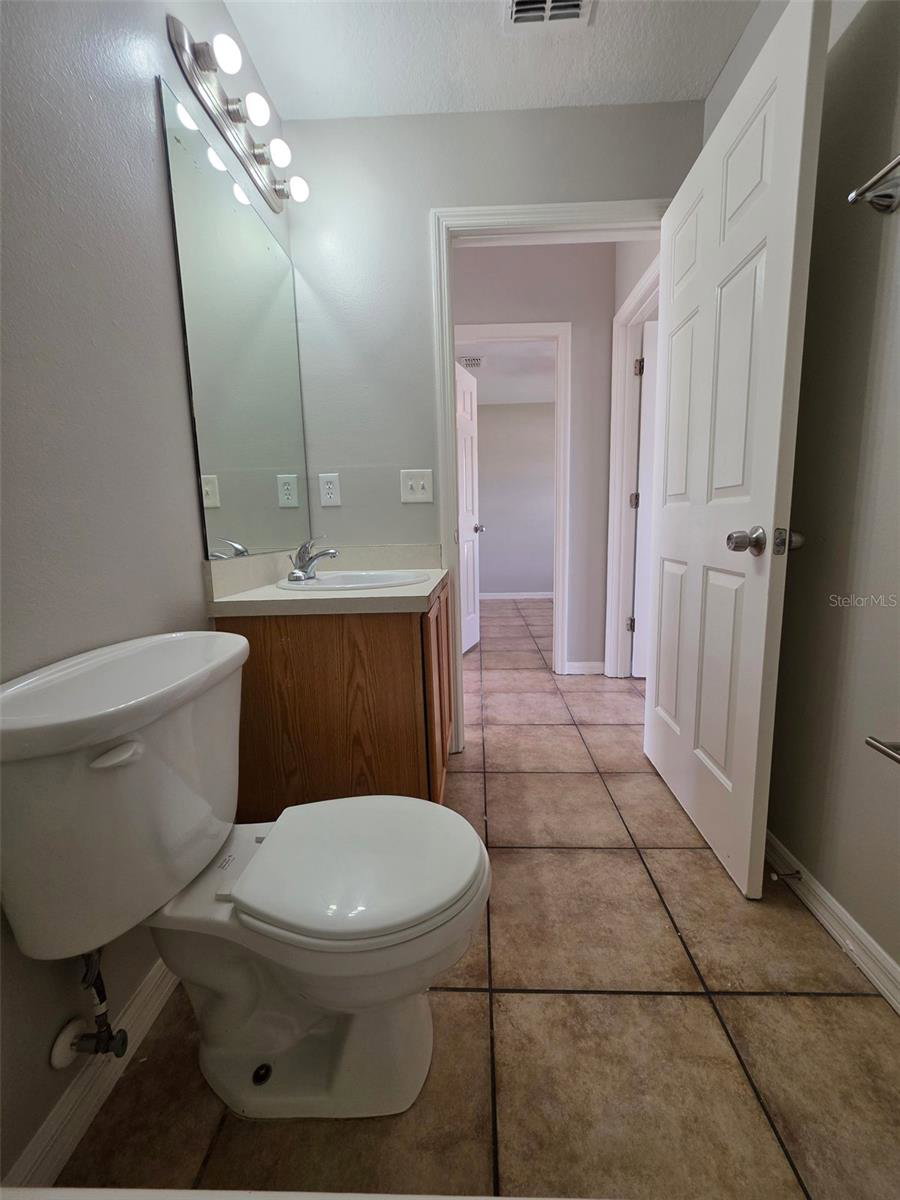


Virtually Staged. Freshly Updated 3-Bedroom Poinciana Home — Newer Roof & Move-In Ready! Discover comfort, style, and value in this beautifully refreshed 3-bedroom, 2-bath home located on the peaceful Polk County side of Poinciana. With a brand-new roof, fresh interior paint, and easy-care tile flooring throughout, this inviting home is ready for you to move in and make it your own. The thoughtfully designed split-bedroom floor plan offers privacy and functionality, while the galley-style kitchen flows into a spacious living area—perfect for relaxing, entertaining, or spending time with family and friends. A cozy dining nook provides the ideal setting for morning coffee, casual meals, or intimate dinners. Tucked away on a quiet lot while still conveniently close to shopping, schools, dining, and Central Florida’s world-famous attractions, this home delivers the perfect combination of peaceful living and everyday convenience. Homes offering this much value don’t stay available for long—schedule your private showing today!
Listing courtesy of TRANSCEND REALTY. 407-518-7653
All listing information is deemed reliable but not guaranteed and should be independently verified through personal inspection by appropriate professionals. Listings displayed on this website may be subject to prior sale or removal from sale. Availability of any listing should always be independently verified. Listing information is provided for consumer personal, non-commercial use, solely to identify potential properties for potential purchase. All other use is strictly prohibited and may violate relevant federal and state law. Data last updated on

/u.realgeeks.media/adairrealtygroup/Logo_1-min.png)