


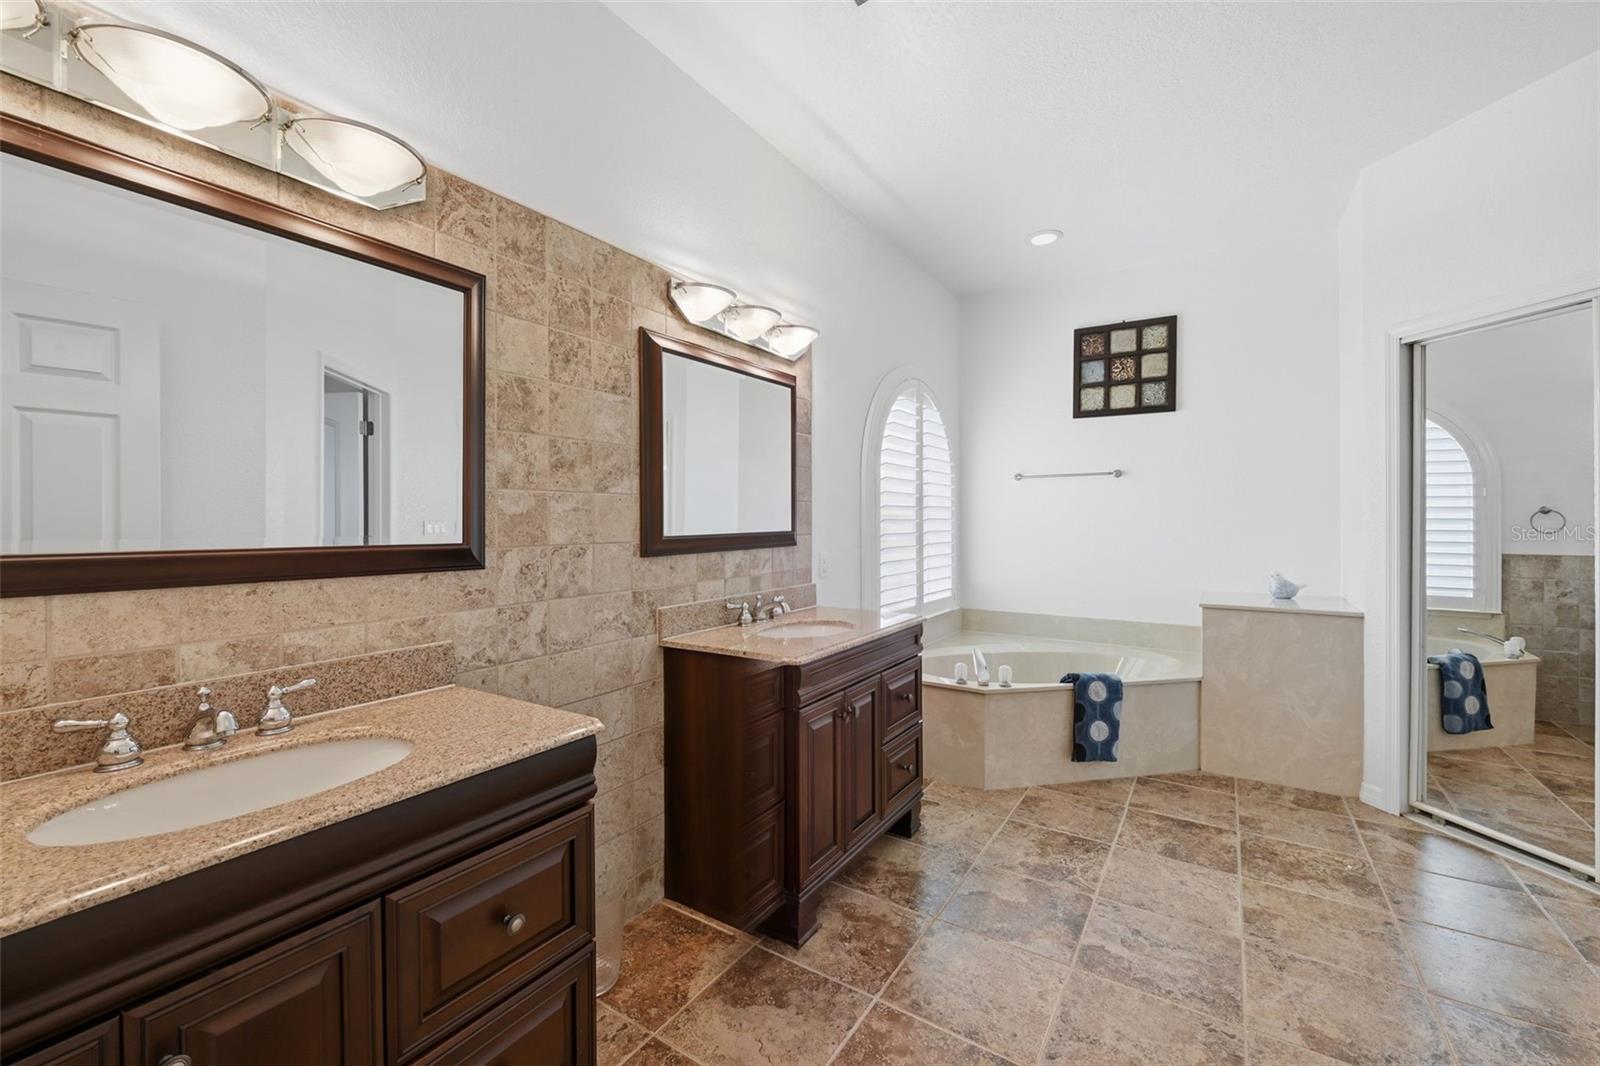


Looking for more than a cookie-cutter subdivision? Welcome to 1791 Lisa Lane! Discover the space, privacy, and lifestyle you’ve been looking for in this beautifully updated custom home, set on a generous .34-acre lot in a quiet, mature neighborhood of custom-built homes. With approximately 3,200 square feet, 4 spacious bedrooms, a versatile den, 3.5 bathrooms, and a spectacular pond and fountain view, this home offers the perfect blend of comfort, entertaining space, and Florida living. Step outside to your own private retreat featuring a heated pool and spa, expansive screened outdoor living area, and a fully fenced backyard with plenty of room for entertain and pets to play. Relax by the pool, enjoy the peaceful pond views, watch the birds and fish, or unwind while taking in magnificent Florida sunsets. Inside, the home has been thoughtfully updated. The renovated kitchen overlooks the pond and features granite countertops, an island, breakfast bar, and a new cooktop—making it the perfect gathering place for family and friends. All bathrooms have been renovated, adding a fresh, modern feel throughout the home. The spacious primary suite is a true retreat, offering beautiful pool views and an ensuite bath complete with a large soaking tub, double sinks, a separate double-head shower, and two oversized walk-in closets. And for today’s homeowner, this property is packed with smart-home technology, making it especially appealing as a second home or for anyone who wants to monitor and manage their property from anywhere. Features include: • Nest smart thermostat and smoke detectors • Ring alarm system, video doorbell, and security cameras • Wi-Fi-controlled light switches • Smart door locks and garage door • Rachio smart irrigation controller • Wi-Fi pool controller • Rheem 80-gallon hybrid smart water heater Additional peace of mind comes with a roof approximately 3 years old and an A/C system that has been professionally maintained every six months. Location is another major highlight! You’re approximately 30 minutes from Walt Disney World, Universal Orlando, SeaWorld, outlet shopping, Orlando International Airport, NeoCity, and Lake Nona Medical City, putting world-class entertainment, shopping, healthcare, technology, and travel conveniently within reach. 1791 Lisa Lane is more than a home—it’s a private Florida lifestyle. Enjoy the space of a larger homesite, the tranquility of a mature custom-home neighborhood, resort-style pool living, smart-home convenience, and beautiful natural surroundings—all without sacrificing access to Central Florida’s most popular destinations. Come see why this exceptional property deserves to be your next home or Florida retreat!
Listing courtesy of ST. CLOUD REAL ESTATE. 407-892-1920
All listing information is deemed reliable but not guaranteed and should be independently verified through personal inspection by appropriate professionals. Listings displayed on this website may be subject to prior sale or removal from sale. Availability of any listing should always be independently verified. Listing information is provided for consumer personal, non-commercial use, solely to identify potential properties for potential purchase. All other use is strictly prohibited and may violate relevant federal and state law. Data last updated on

/u.realgeeks.media/adairrealtygroup/Logo_1-min.png)