


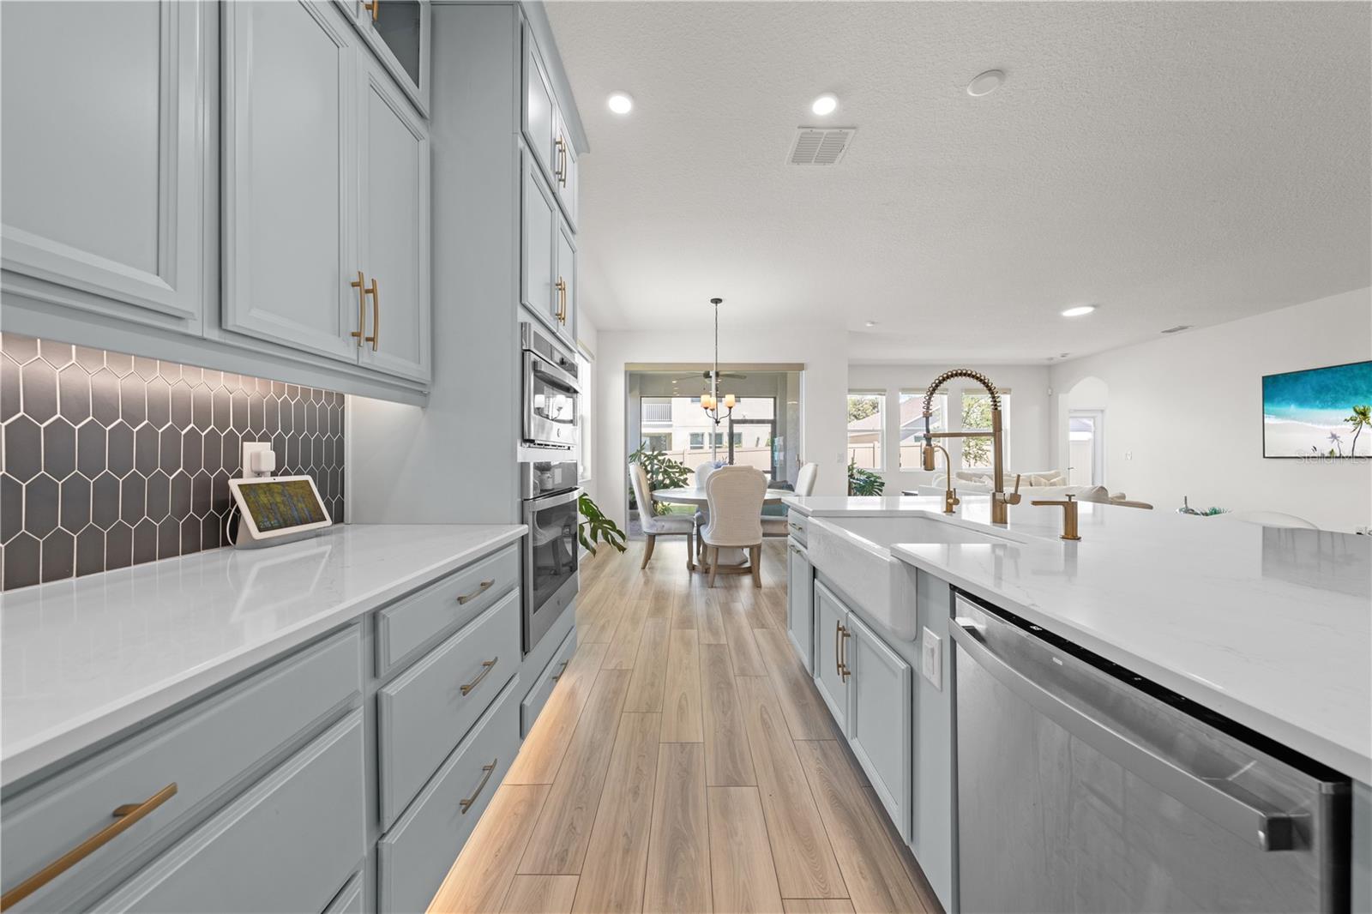


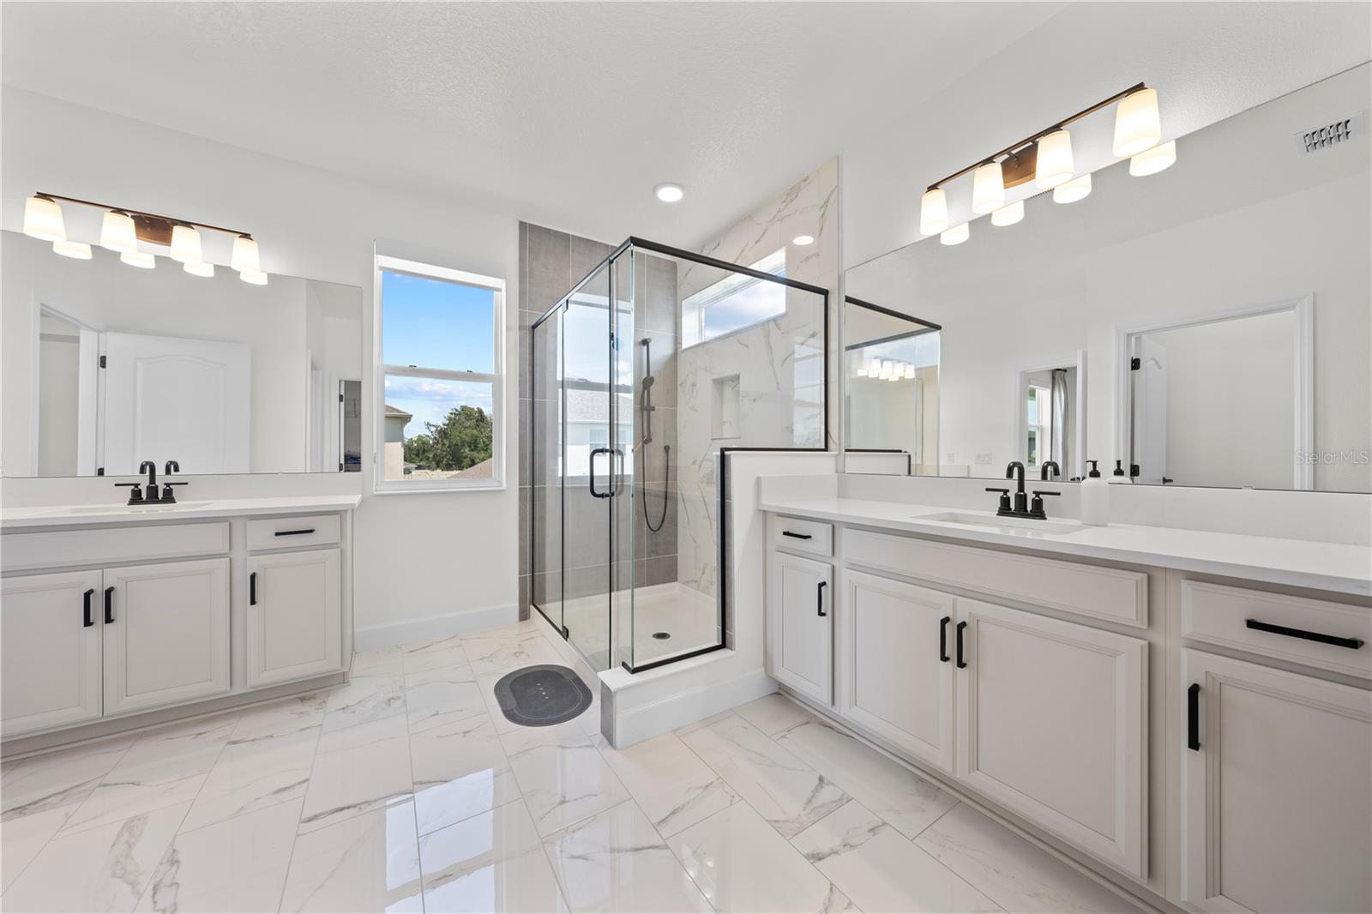


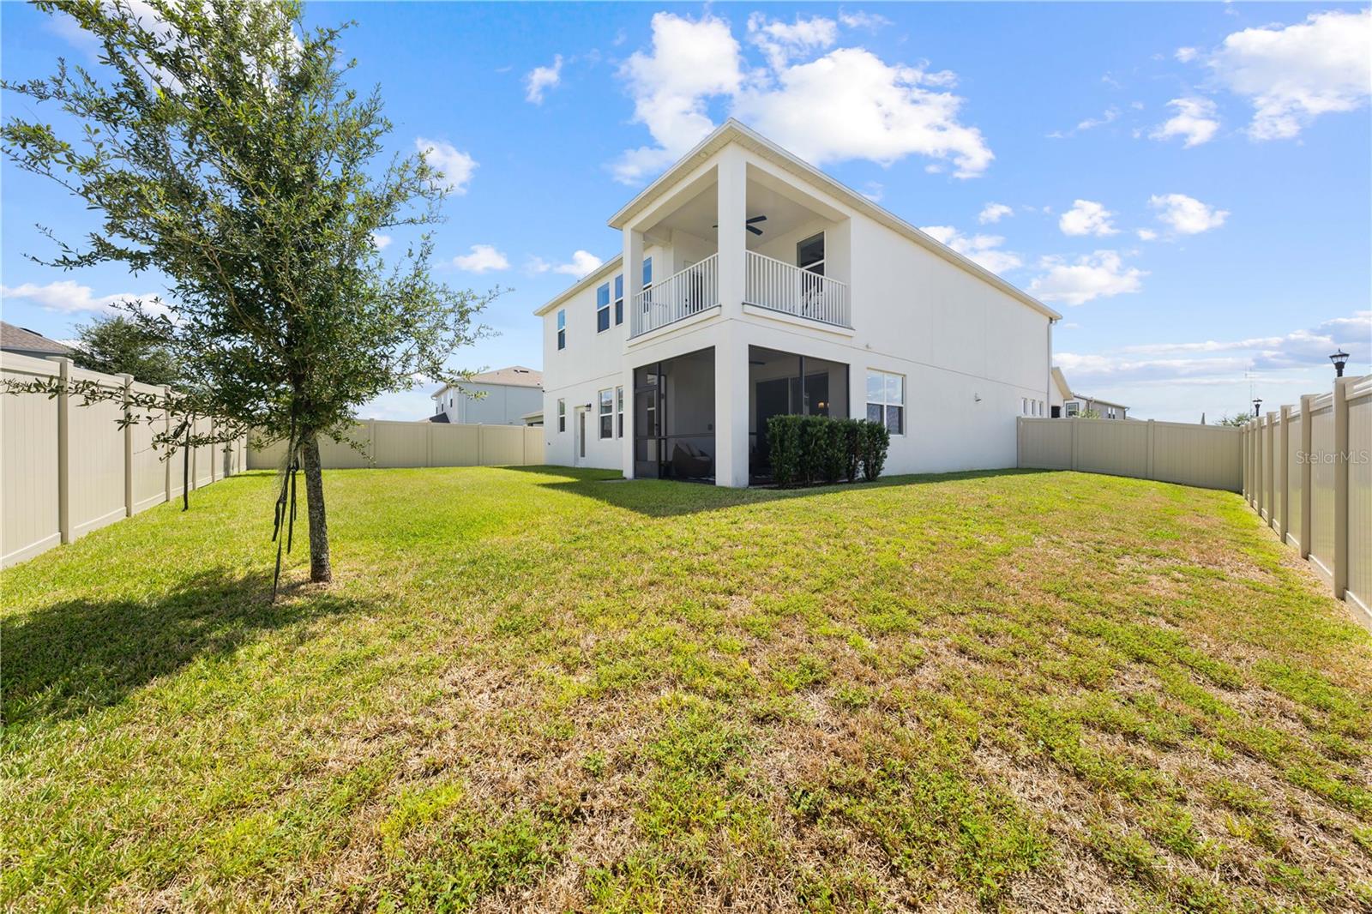


Space, style, and smart living all in one St. Cloud address. Located in Eden at Crosspraire, this stunning 3,756 sq ft two-story home offers 5 bedrooms and 5 full bathrooms, with a layout that makes everyday living and entertaining equally effortless. Step inside to a chef-inspired kitchen anchored by an oversized center island and a spacious walk-in pantry, opening seamlessly to the family room, the true heart of the home. A formal dining room and cozy breakfast nook round out the main level, while the covered front porch and lanai extend the living space outdoors. A convenient first-floor bedroom and full bathroom offer the perfect setup for guests, in-laws, or multigenerational living. Upstairs, a versatile loft leads to three generously sized secondary bedrooms and a private primary suite complete with its own balcony, the perfect spot for morning coffee or winding down at night. Outside, the fully fenced backyard adds privacy and peace of mind, ideal for pets, play, or simply relaxing in your own space. And here's the standout feature: this home comes equipped with solar panels, putting real, ongoing savings back in your pocket, approximately $200+ a month off your electric bill. It's the kind of upgrade that pays for itself while you enjoy the home.
Listing courtesy of FLORIDA LAKES REALTY. 407-593-9087
All listing information is deemed reliable but not guaranteed and should be independently verified through personal inspection by appropriate professionals. Listings displayed on this website may be subject to prior sale or removal from sale. Availability of any listing should always be independently verified. Listing information is provided for consumer personal, non-commercial use, solely to identify potential properties for potential purchase. All other use is strictly prohibited and may violate relevant federal and state law. Data last updated on

/u.realgeeks.media/adairrealtygroup/Logo_1-min.png)