


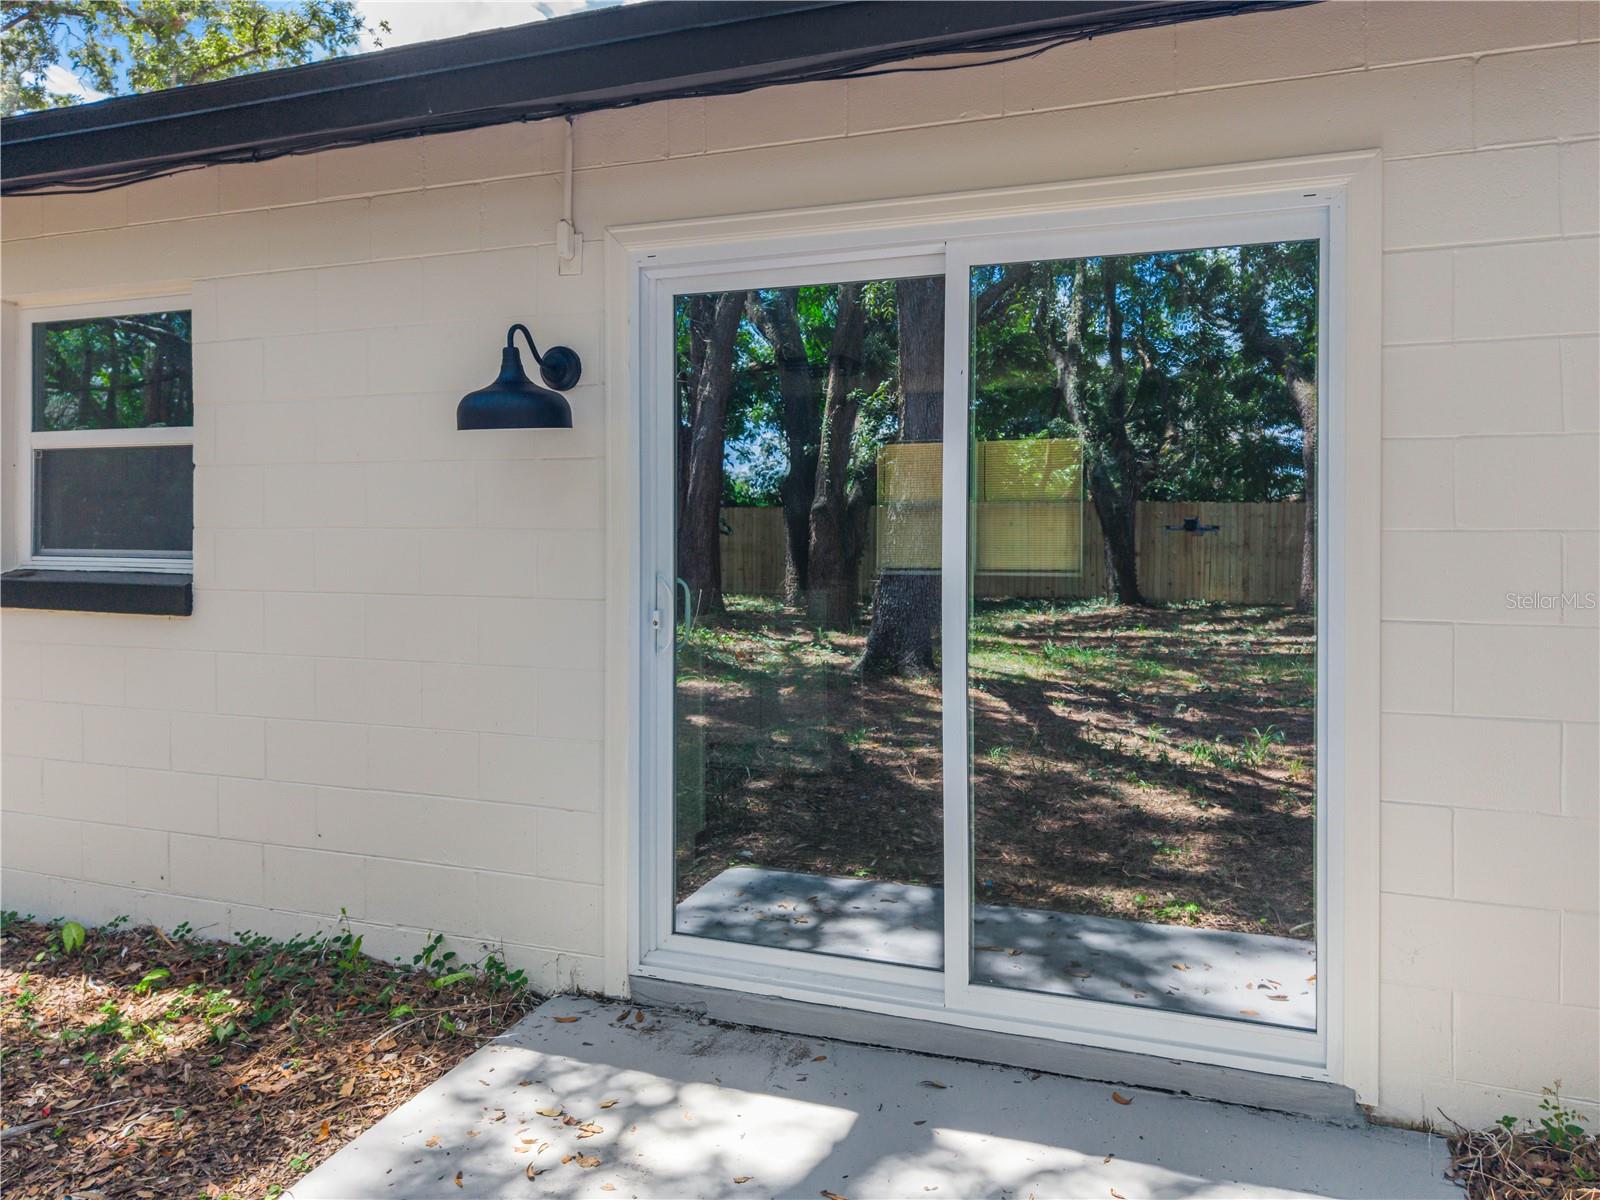


Discover a beautifully updated Orlando home that blends comfort, convenience, and everyday functionality. This inviting property offers three bedrooms and two bathrooms with a layout designed for comfortable living. The spacious living areas provide a welcoming setting for relaxing or entertaining guests. The kitchen offers a functional design with plenty of room for meal preparation and storage. Throughout the home, thoughtful updates give the property a fresh and move-in-ready feel. The bedrooms provide comfortable spaces for family members, guests, or a home office. Step outside to enjoy a spacious backyard with plenty of room for outdoor activities, entertaining, or simply enjoying the Florida sunshine. The outdoor space offers flexibility for creating your ideal backyard setting. An attached garage provides convenient parking and additional storage. The property sits on a generously sized lot, offering plenty of space and privacy. Best of all, there is no HOA, giving you added flexibility and freedom. Conveniently located in Orlando's 32818 area, the home is close to shopping, dining, schools, parks, and everyday conveniences. Major roads are also easily accessible, making commuting around the Orlando area convenient. You'll also be within reach of Orlando's many attractions, entertainment, and recreational destinations. Whether you're searching for a primary residence or a place to enjoy the Florida lifestyle, this home is a great opportunity. Come see the space, updates, and location for yourself and make this Orlando property your next home.
Listing courtesy of EXP REALTY LLC. 888-883-8509
All listing information is deemed reliable but not guaranteed and should be independently verified through personal inspection by appropriate professionals. Listings displayed on this website may be subject to prior sale or removal from sale. Availability of any listing should always be independently verified. Listing information is provided for consumer personal, non-commercial use, solely to identify potential properties for potential purchase. All other use is strictly prohibited and may violate relevant federal and state law. Data last updated on

/u.realgeeks.media/adairrealtygroup/Logo_1-min.png)