


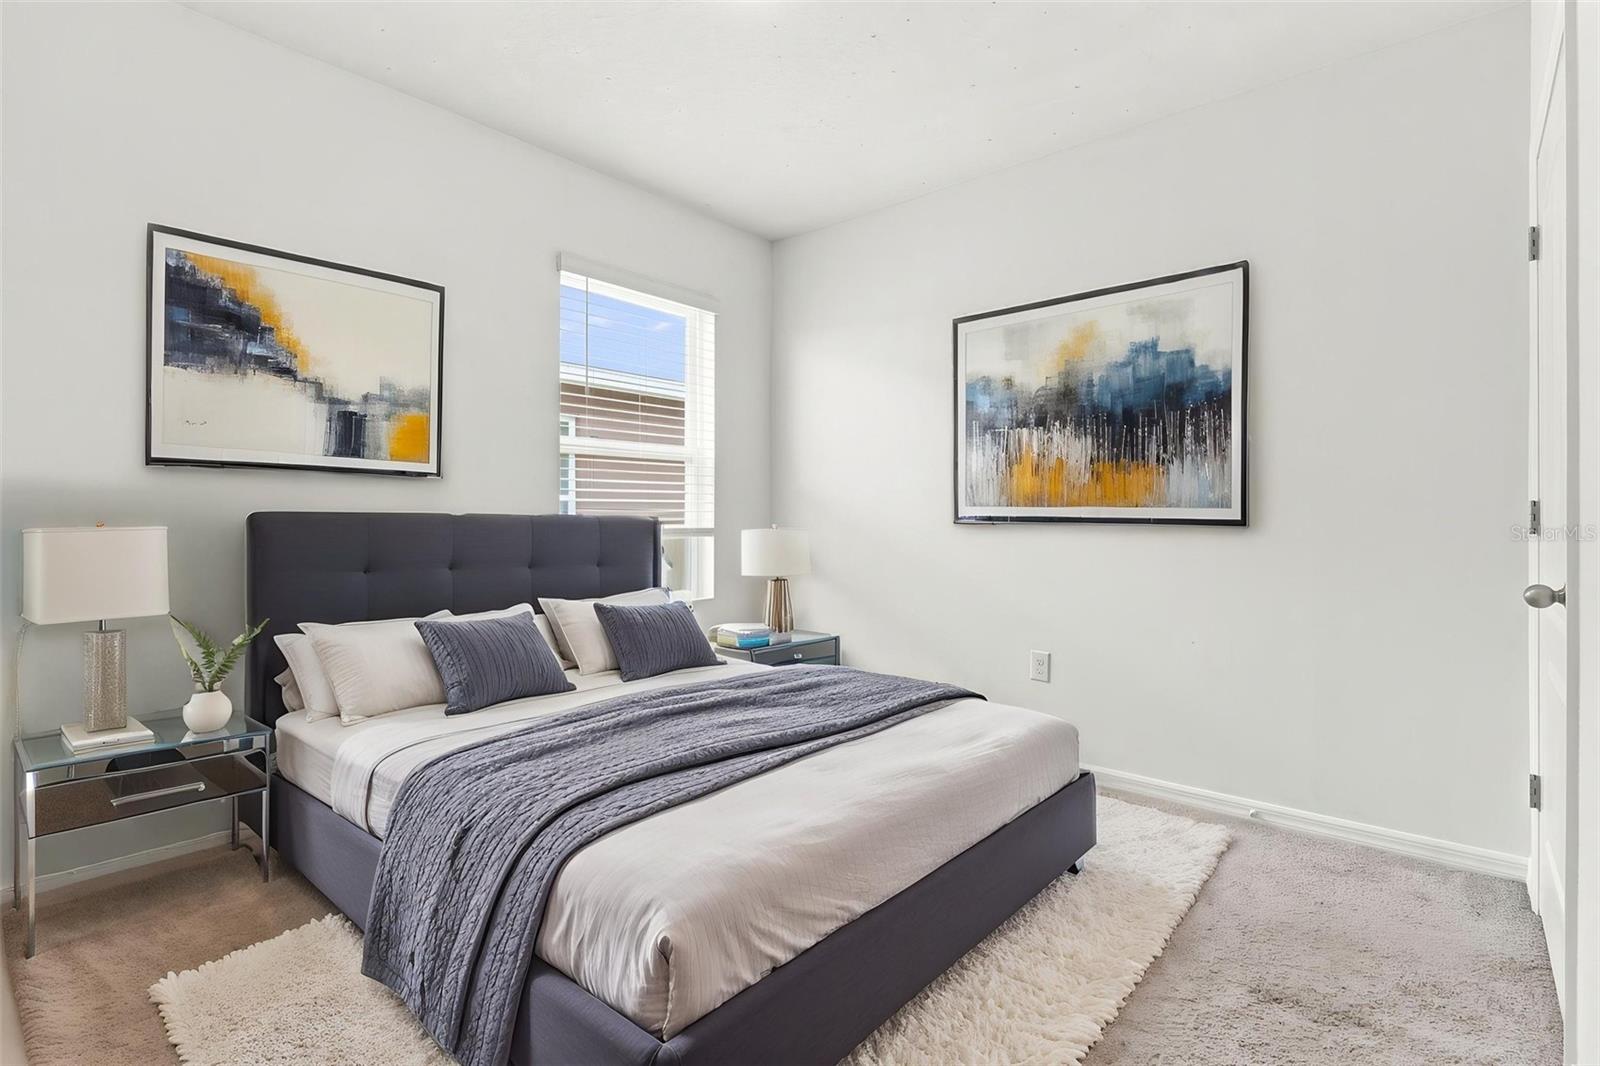


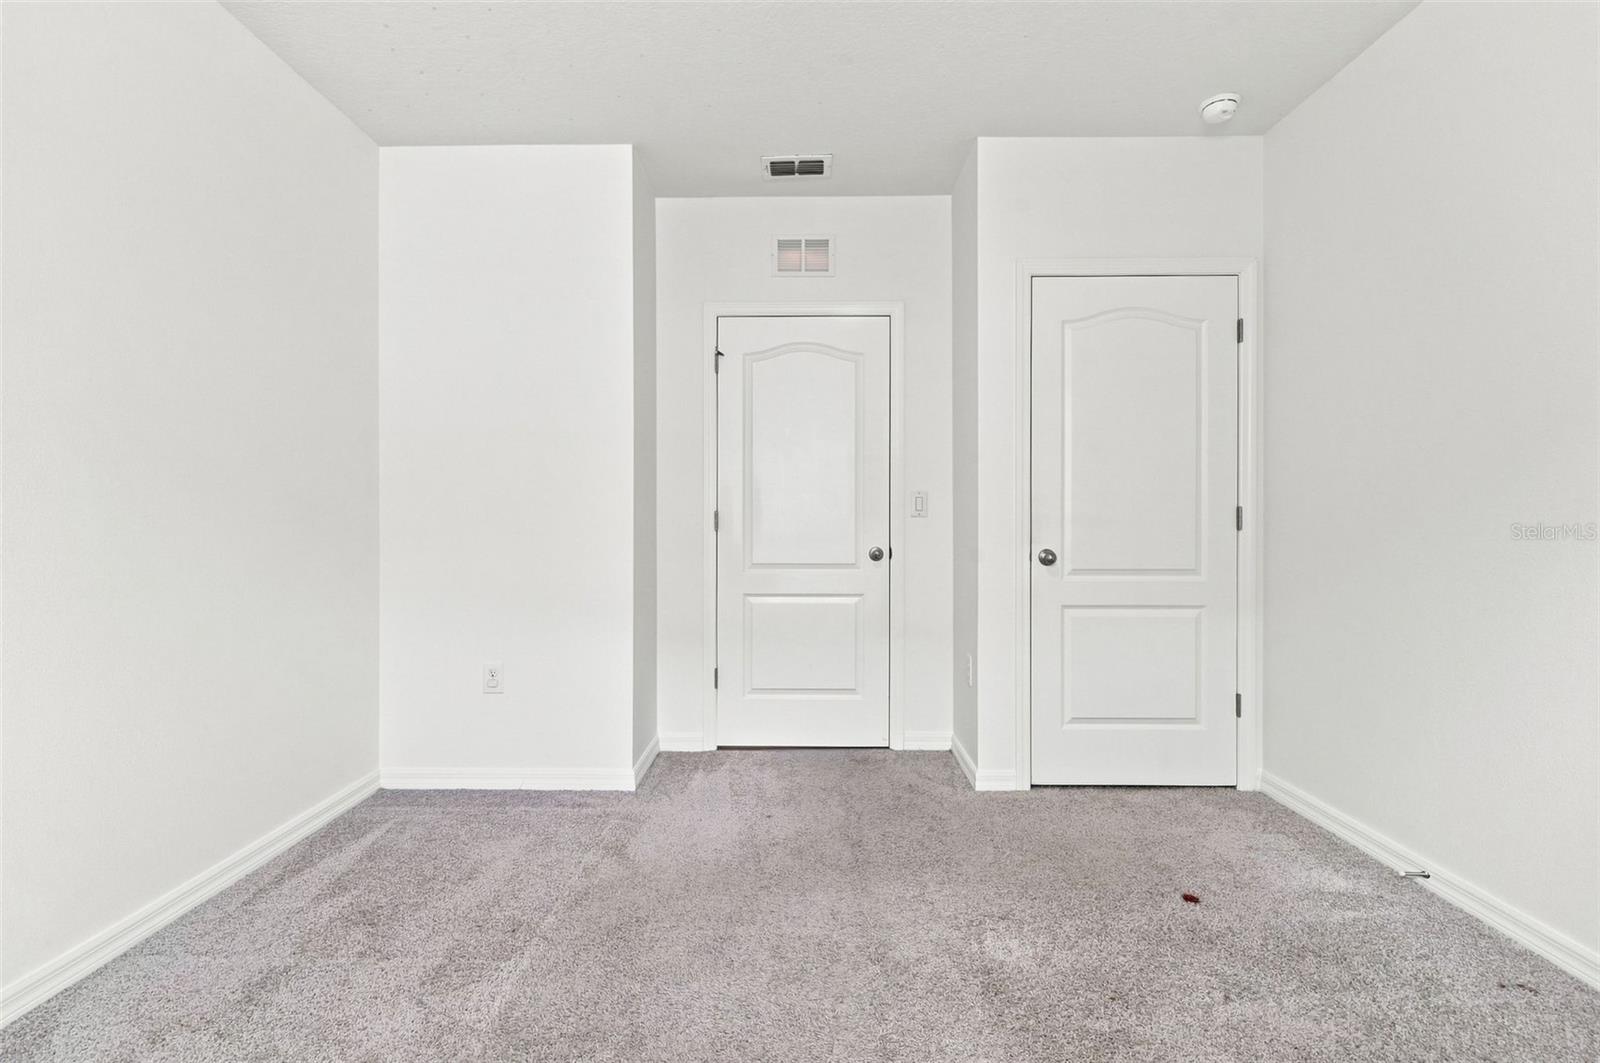


Virtually Staged. Welcome to this beautiful 4-bedroom, 2-bathroom home in Davenport! Built in 2019, this well-maintained home features a desirable open-concept kitchen and living area, creating a spacious and inviting space for everyday living and entertaining. The kitchen showcases stainless steel appliances, beautiful backsplash, matching cabinetry, and a large island overlooking the living area. Enjoy the convenience of a 2-car garage, along with a screened-in lanai overlooking the fully vinyl-fenced backyard, perfect for enjoying Florida's outdoor lifestyle. The community also offers a refreshing pool and a park area with picnic tables for residents to enjoy. Conveniently located just 4 miles from Posner Park and Champions Gate and approximately 20 minutes from our world-famous Disney theme parks. This home offers the perfect combination of comfort, privacy, and convenience!
Listing courtesy of LPT REALTY, LLC. 877-366-2213
All listing information is deemed reliable but not guaranteed and should be independently verified through personal inspection by appropriate professionals. Listings displayed on this website may be subject to prior sale or removal from sale. Availability of any listing should always be independently verified. Listing information is provided for consumer personal, non-commercial use, solely to identify potential properties for potential purchase. All other use is strictly prohibited and may violate relevant federal and state law. Data last updated on

/u.realgeeks.media/adairrealtygroup/Logo_1-min.png)