


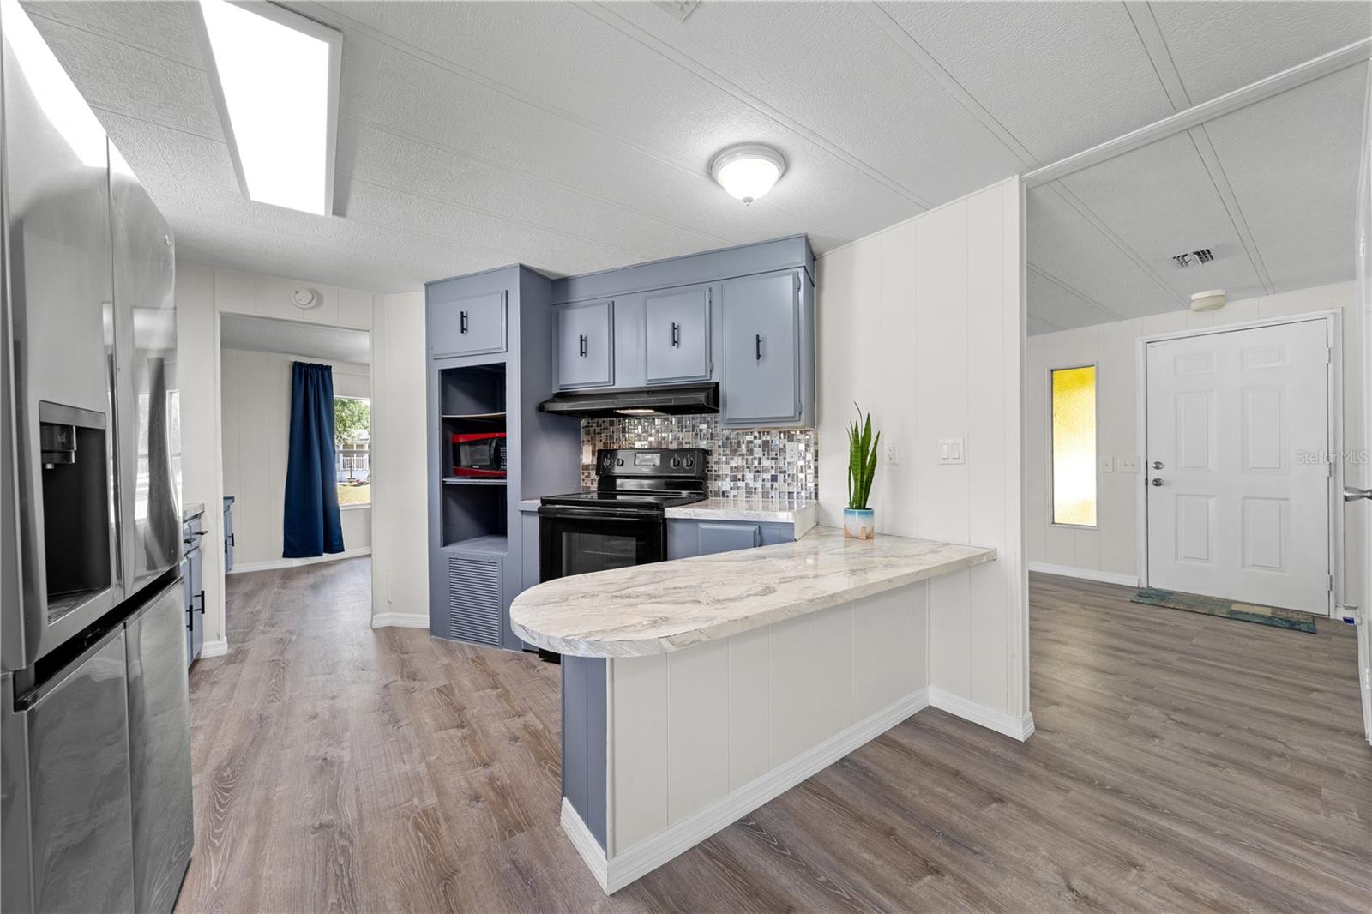


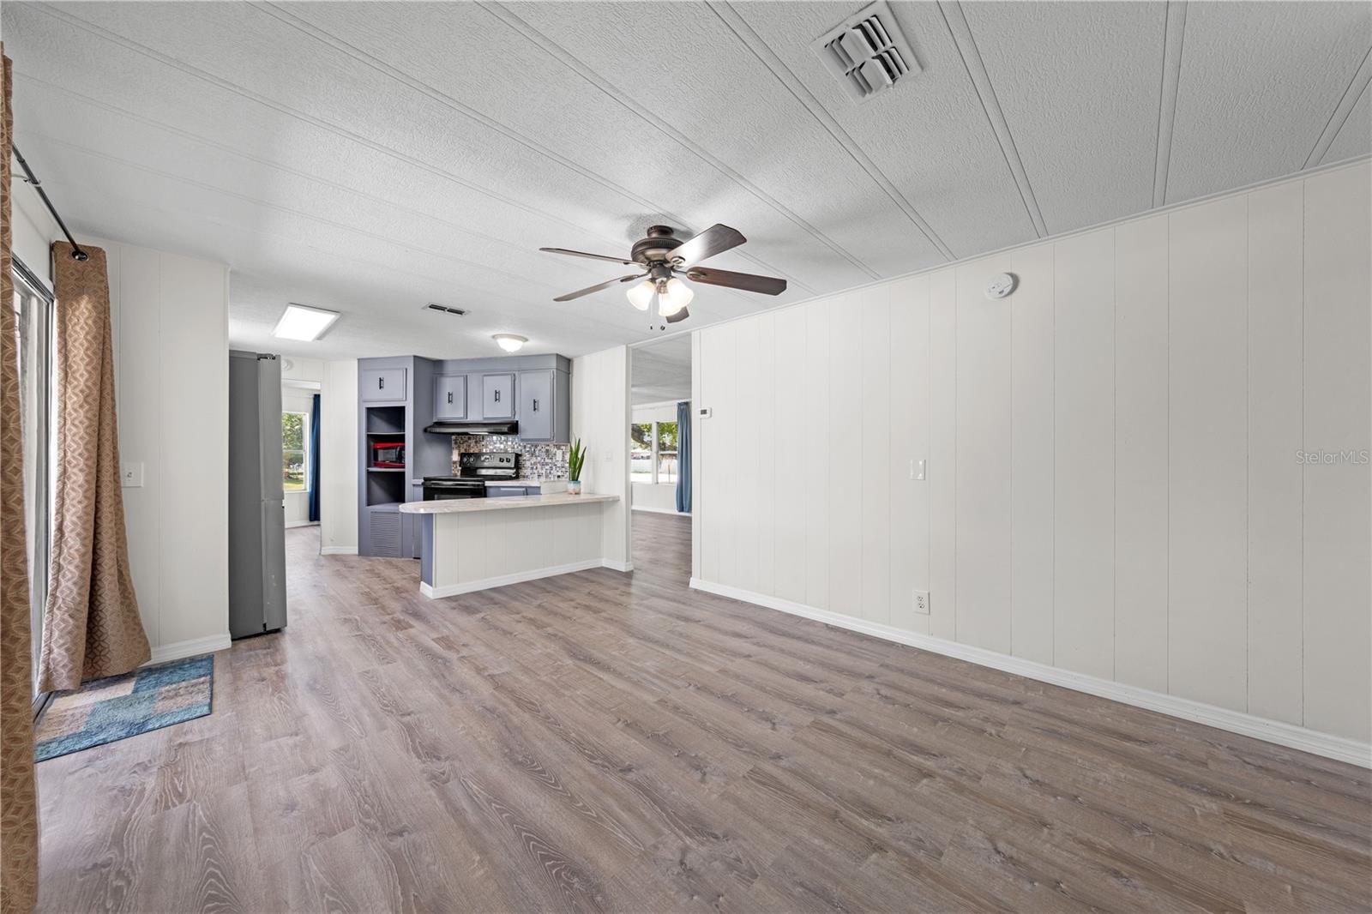


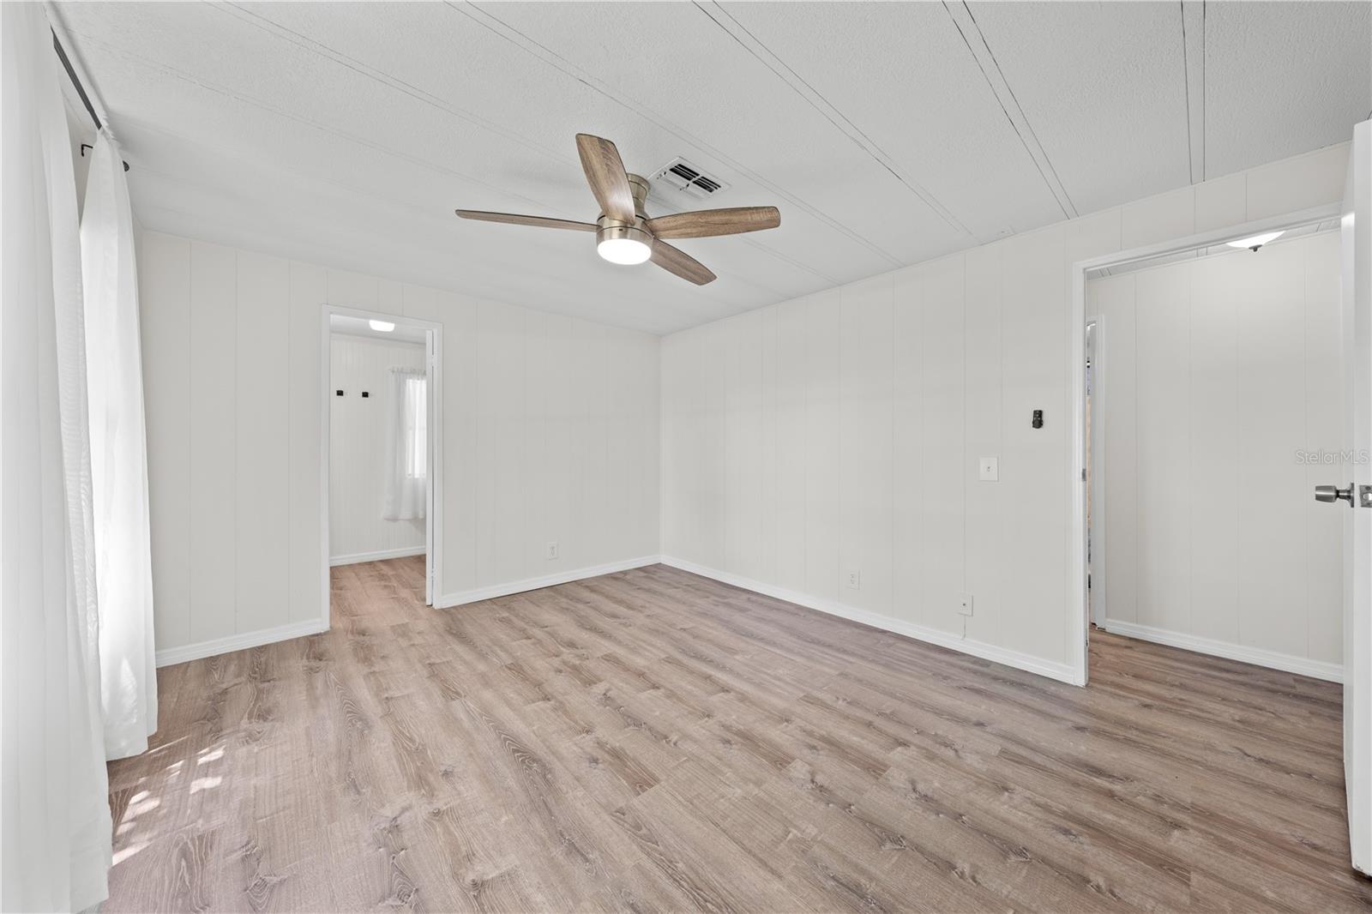


Virtually Staged. THE LOT YOU'VE BEEN WAITING FOR! LAND YOU OWN! NO HOA! LOW TAXES! NOT IN A FLOOD ZONE! UPDATED TIE DOWNS! UPDATED ELECTRIC PANEL! A/C AND SEPTIC ONLY 8 YEARS OLD! Desirable TPO (Thermoplastic Polyolefin) membrane ROOF ONLY 2 YEARS OLD! This freshly RENOVATED home sits on a HUGE, gorgeous, corner, fenced .57 ACRE LOT, spotted with stunning camphor trees that shade the property in all the right places. There's a 448 sf DETACHED WORKSHOP/GARAGE with electric and a lovely ABOVE GROUND POOL sitting on the oversized, county lot. With plenty of room, over HALF AN ACRE and a double gate to the back yard, there's easy access to park work equipment, trucks, trailers, RV, boat or a UTV. The outdoor possibilities are endless! Whatever you're into, you'll find room for it on this lot, whether it's extra parking, a playground, trampoline, firepit, cornhole, volleyball, tire swings, pet sanctuary, garden, greenhouse, chicken coop or hosting big family gatherings! WHAT AN IDEAL LOCATION! Situated on a quiet street, this peaceful retreat is only about 6 minutes to the new Super Walmart location, shopping, dining, and banking, 7 minutes to the Alligator Chain of Lakes boat ramp, about 12 minutes to Downtown St. Cloud, Chisholm Park’s park and boat ramp to Lake Toho and 12 minutes to Lakefront Park’s amenities including dining, boat ramp, boat slips, riverboat, playground, splashpad, beach volleyball, picnic pavilions and unforgettable sunset point. Lake Nona and Medical city, including Nemours and the VA hospital are about 20 minutes away, Orlando 25 minutes, Melbourne 35 minutes, and the beach 45 minutes. Wait until you get inside! Upon entry, you’ll immediately appreciate the bright, natural light pouring in, highlighting the brand new, waterproof luxury vinyl plank flooring, fresh, neutral painted interior and overall clean, move-in ready feel. The well laid out floor plan features a very spacious living room and dining room combo accented by built in cabinetry. The centrally located kitchen features a breakfast bar, farm sink, a great view of the back yard and opens up to the flexible family room that could also be used to expand size of kitchen or for an office, gym, playroom, game room or guest space. Down the hall are 3 generously sized bedrooms, including the primary bedroom with full en-suite bathroom, including double sinks and tons of storage. Just outside the indoor laundry room is another great space, the 276 sf Florida Room with detachable vinyl windows, allowing you to use it as a screened room if you prefer. What a great space for pets, plants and storage. This beautifully remodeled home also boasts a convenient carport that doubles as entertaining space as well as a nice, covered front porch. Come enjoy some quiet space in the country, without pesky HOA rules! This well-appointed residence and rarely available lot are just waiting for your family to make it an extraordinary place to live! Measurements are approximate. Please independently verify.
Listing courtesy of LA ROSA REALTY LLC. 321-939-3748
All listing information is deemed reliable but not guaranteed and should be independently verified through personal inspection by appropriate professionals. Listings displayed on this website may be subject to prior sale or removal from sale. Availability of any listing should always be independently verified. Listing information is provided for consumer personal, non-commercial use, solely to identify potential properties for potential purchase. All other use is strictly prohibited and may violate relevant federal and state law. Data last updated on

/u.realgeeks.media/adairrealtygroup/Logo_1-min.png)