
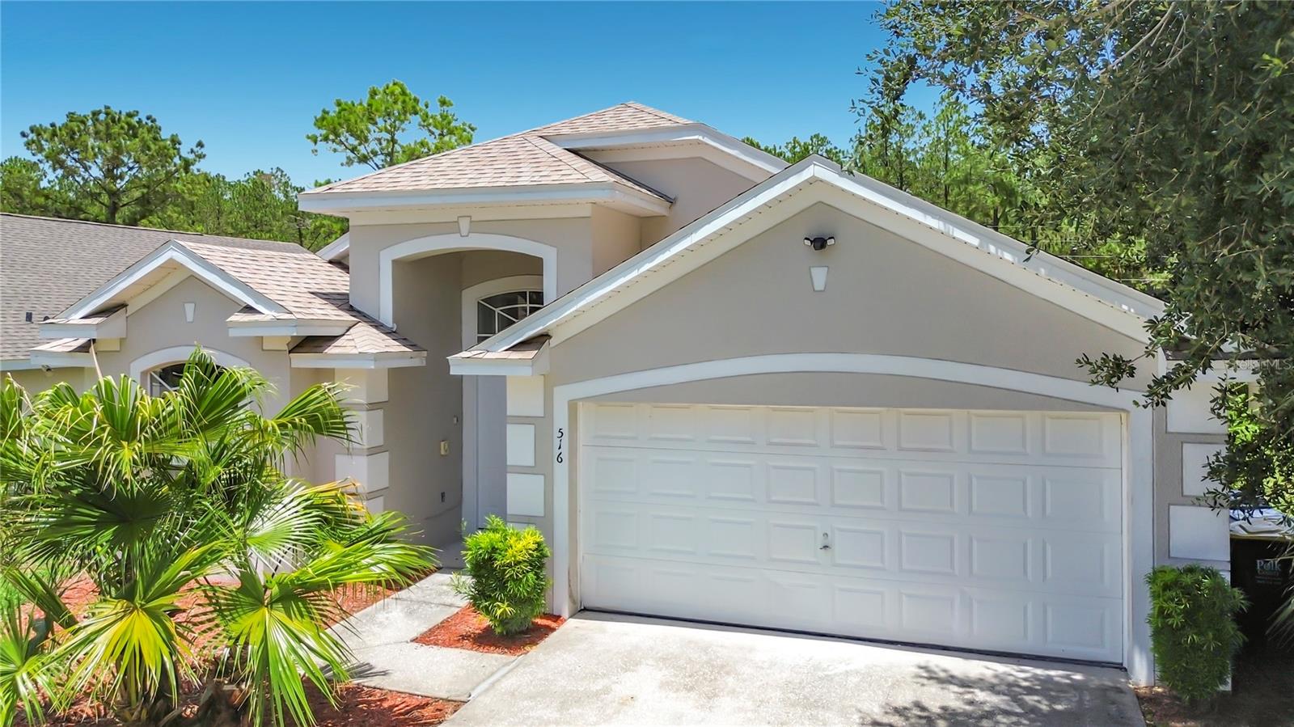


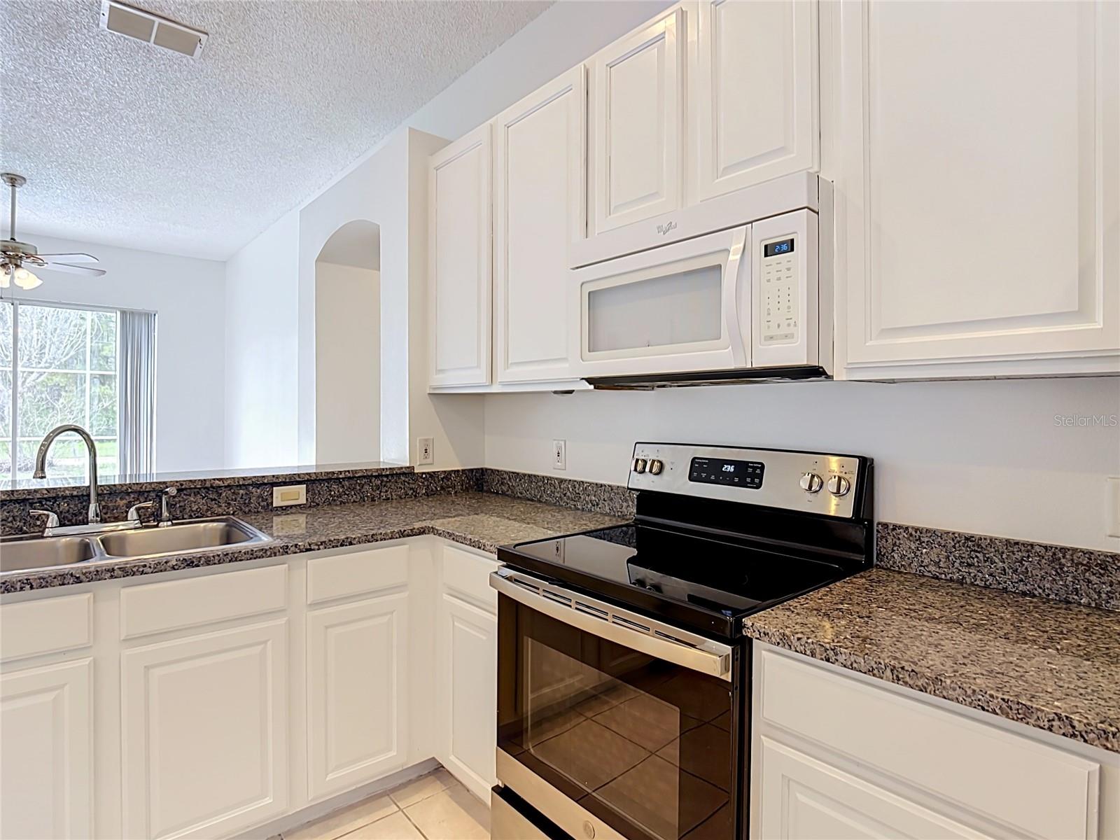

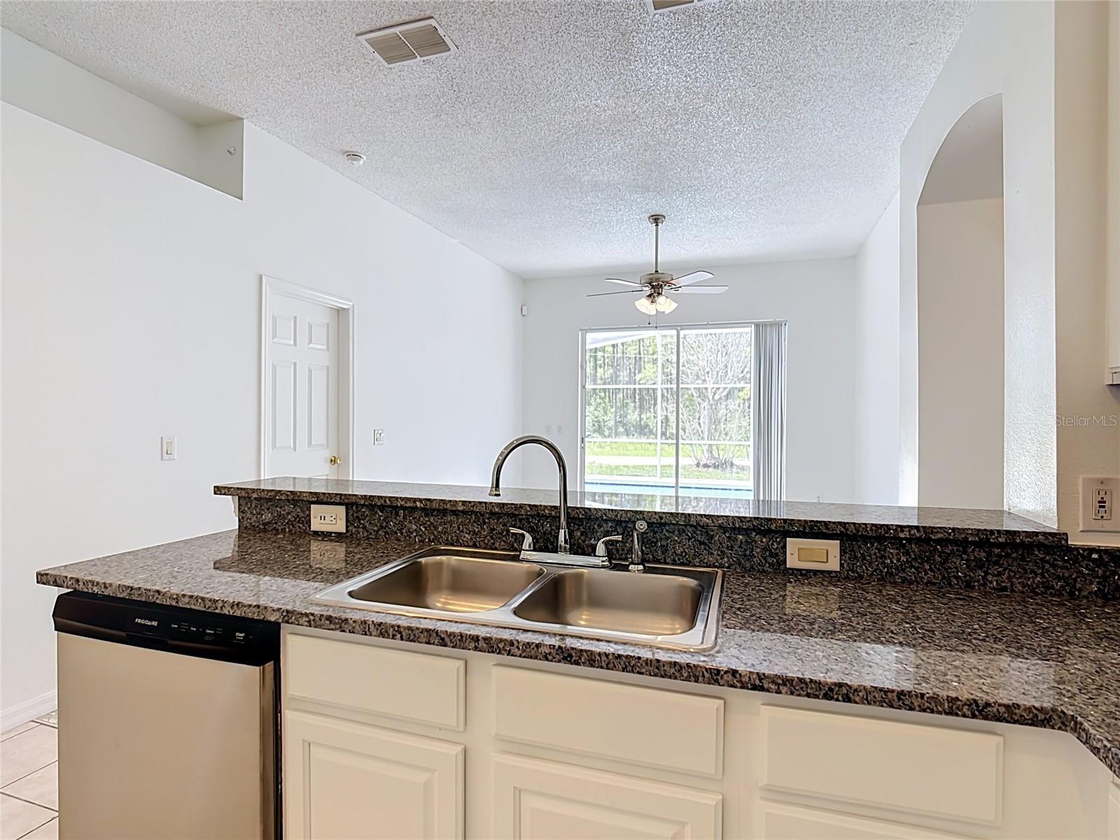


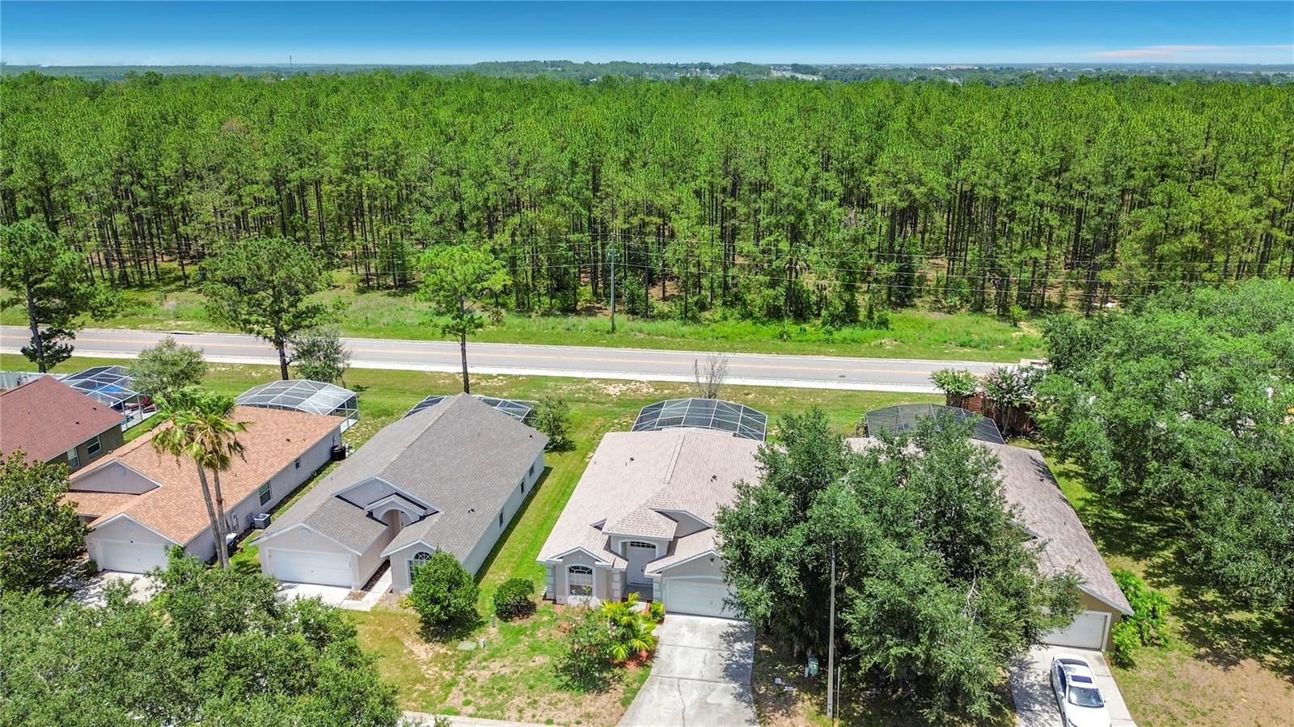


Virtually Staged. Searching for a pool home in Davenport with short-term rental (STR) flexibility? This rare find in the Florida Pines community is a former builder show home that lives larger than its bedroom count suggests, with an open-concept floor plan more typical of a 4-bedroom home. Thoughtful builder upgrades include recessed lighting in the living and dining room, plus striking decorative columns that add architectural character throughout the main living space. The kitchen has been freshly updated with new granite countertops, and the entire interior has just been painted, giving the home a bright, move-in-ready feel. Tile flooring runs throughout for easy maintenance and a clean, cohesive look. A charming breakfast nook opens through sliding patio doors to a covered patio, while the family room offers its own sliding glass doors leading directly to the pool deck, perfect for indoor-outdoor Florida living. The primary suite features a walk-in closet and ensuite bath with dual sinks, soaking tub, and separate walk-in shower. Located in a community that allows short-term rentals, this home is well suited as a full-time residence, second or vacation home, or investment property. Enjoy convenient access to shopping, dining, ChampionsGate, Disney, Universal Orlando, and Central Florida's premier attractions.
Listing courtesy of RE/MAX HERITAGE. 863-424-2309
All listing information is deemed reliable but not guaranteed and should be independently verified through personal inspection by appropriate professionals. Listings displayed on this website may be subject to prior sale or removal from sale. Availability of any listing should always be independently verified. Listing information is provided for consumer personal, non-commercial use, solely to identify potential properties for potential purchase. All other use is strictly prohibited and may violate relevant federal and state law. Data last updated on

/u.realgeeks.media/adairrealtygroup/Logo_1-min.png)