


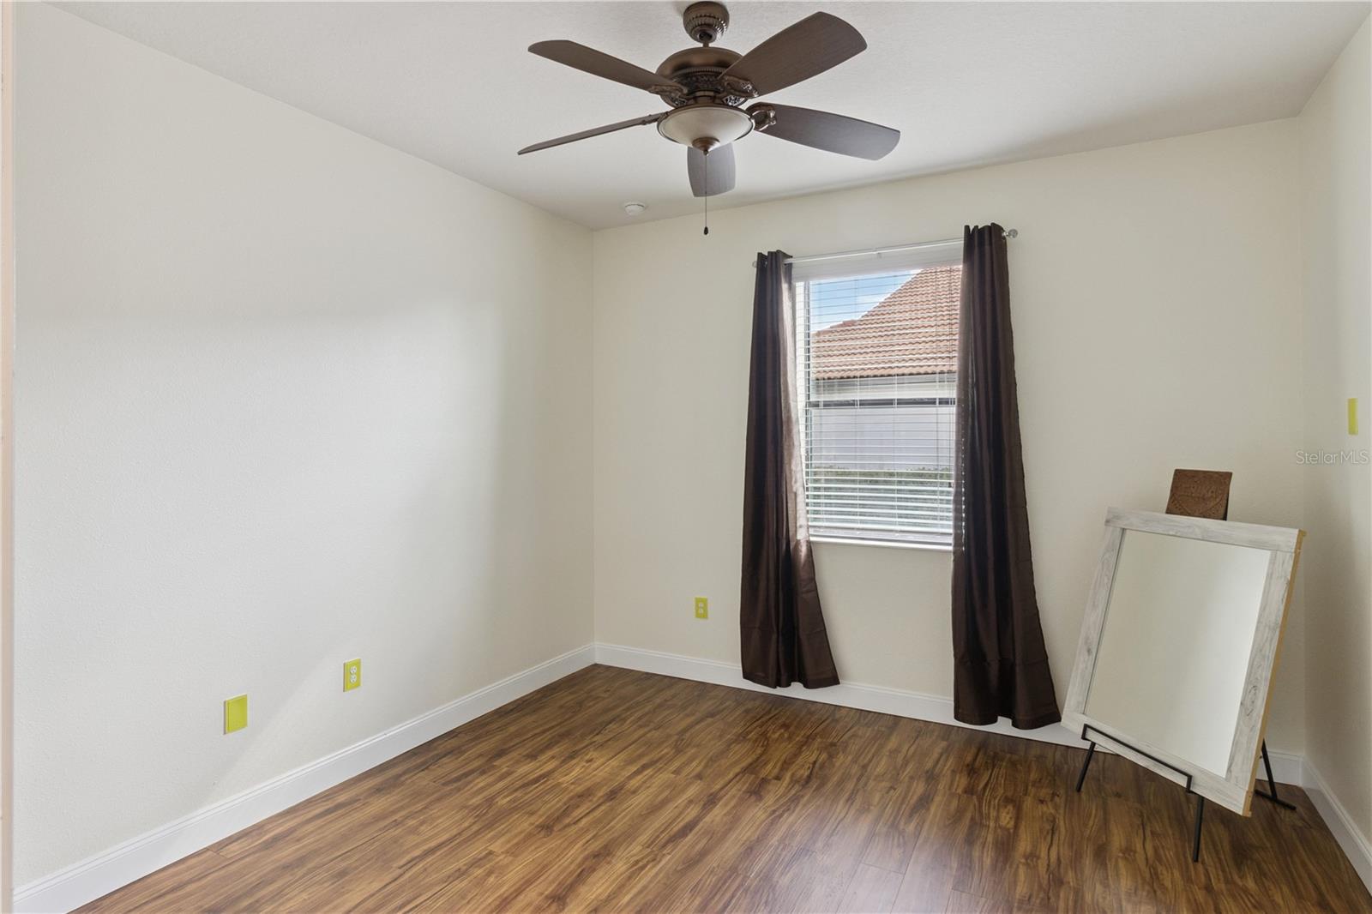

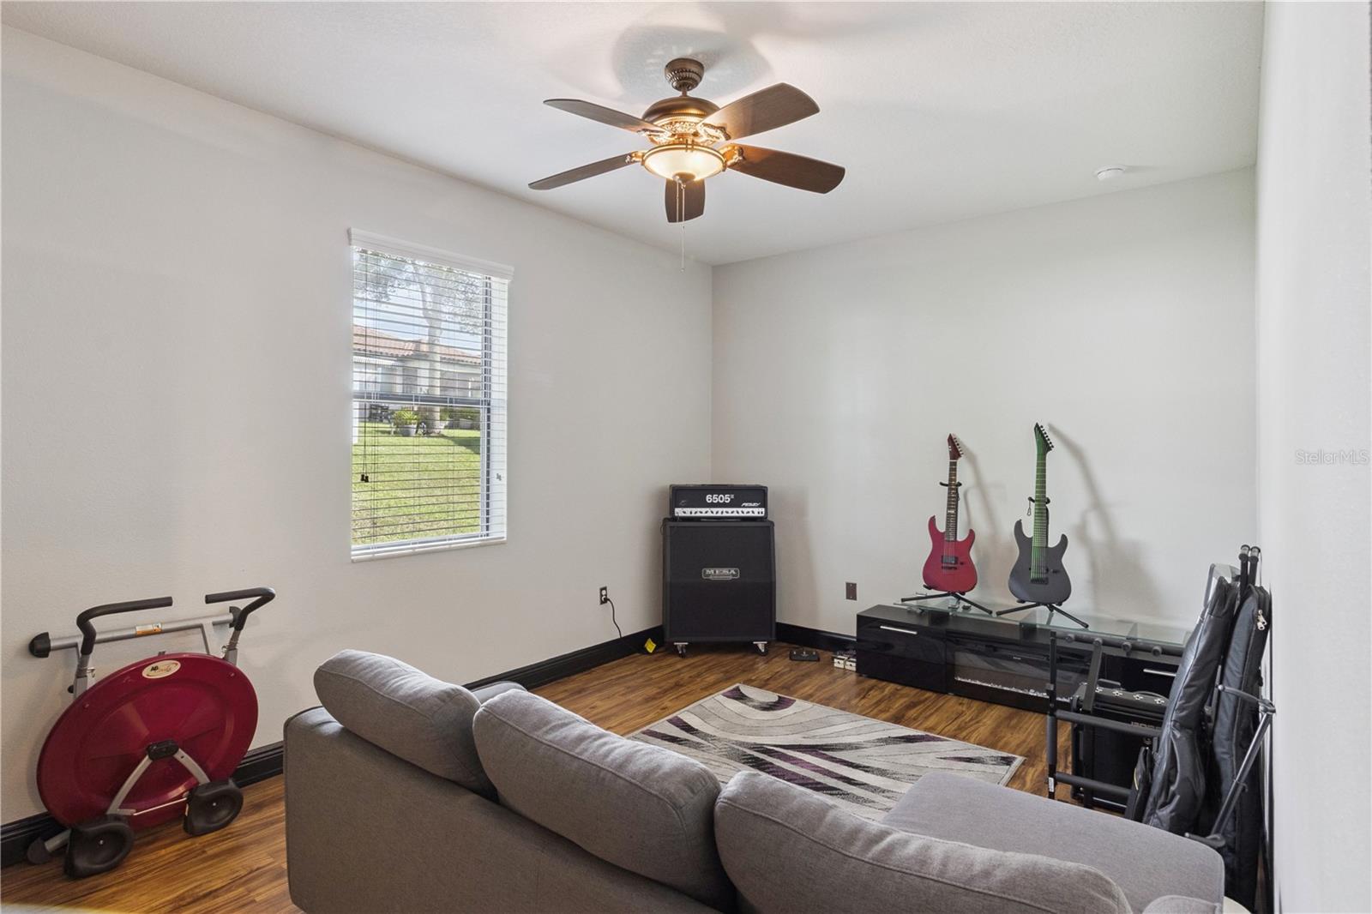


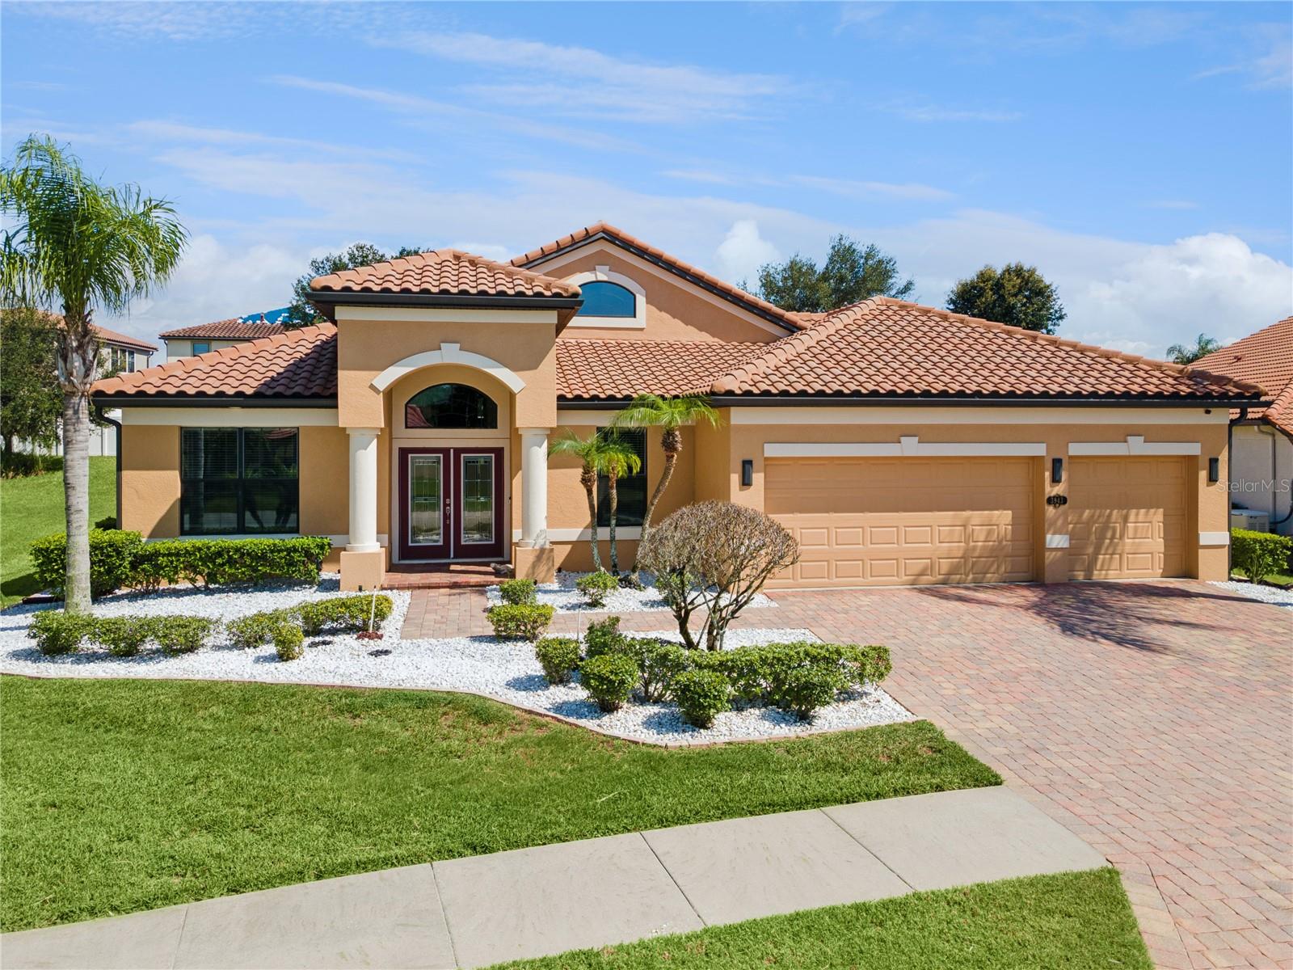

Fine Florida living, set inside gated TerraLargo, 3943 Sunset Lake Drive offers the everyday appeal of mature oak-lined streets, sidewalks, recreation amenities, and convenient access to I-4, shopping, dining, and services. This inviting one-story, block-construction 4-bedroom, 3-bath home with a tile roof offers 2,625 square feet, a 3-car garage, a dedicated den/office, and a screened lanai on a .26-acre lot. Fresh paint and updated bathrooms create a clean, move-in-ready presentation. The flexible floor plan includes a separate guest suite with its own ensuite bath, providing a practical option for guests or multigenerational living. The primary suite features tray ceilings, private access to the screened lanai, and two walk-in closets. An additional dining area and dedicated office/den give you space to work, host, or adapt the home to the way you live today. The $345/month TerraLargo HOA includes cable and internet, gated-community security, and access to the clubhouse, fitness center, pool, tennis, basketball, pickleball, playground, picnic areas, and recreation facilities. The community permits pets, and buyers can evaluate the full package of included services and amenities—not just a monthly HOA line item. A professional home inspection has been completed and is available for review; please see attachments. Professional photos, upgrade details, and a full video walkthrough are available. Schedule your private showing today.
Listing courtesy of EXP REALTY LLC. 888-883-8509
All listing information is deemed reliable but not guaranteed and should be independently verified through personal inspection by appropriate professionals. Listings displayed on this website may be subject to prior sale or removal from sale. Availability of any listing should always be independently verified. Listing information is provided for consumer personal, non-commercial use, solely to identify potential properties for potential purchase. All other use is strictly prohibited and may violate relevant federal and state law. Data last updated on

/u.realgeeks.media/adairrealtygroup/Logo_1-min.png)