


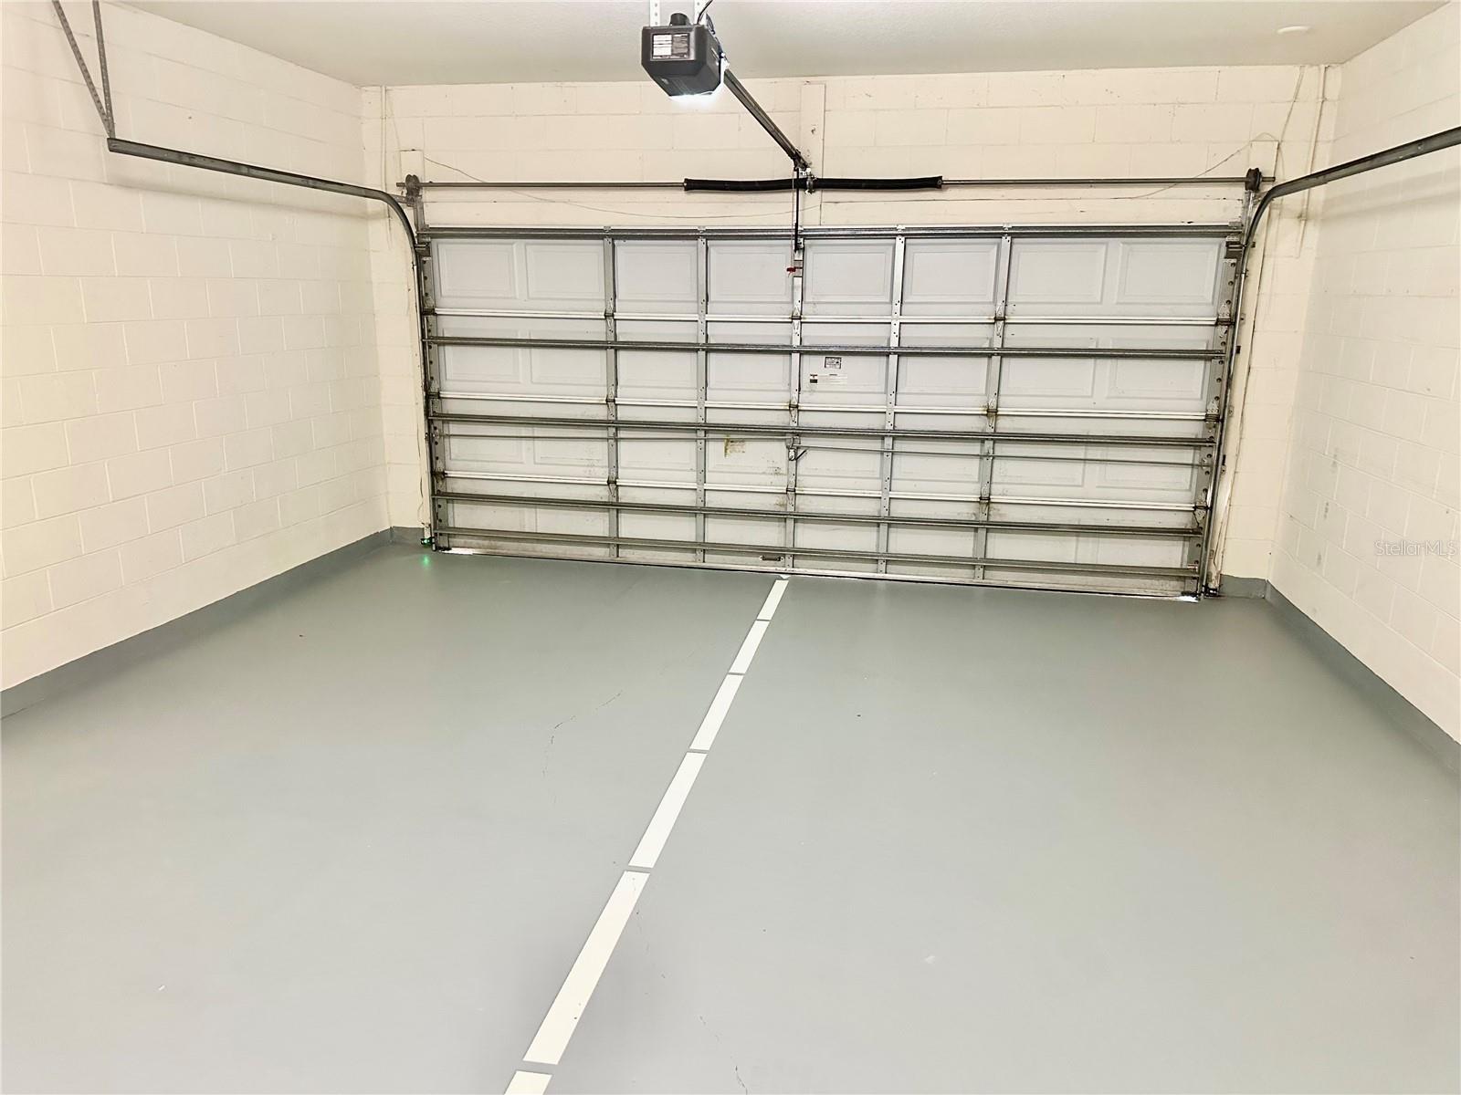


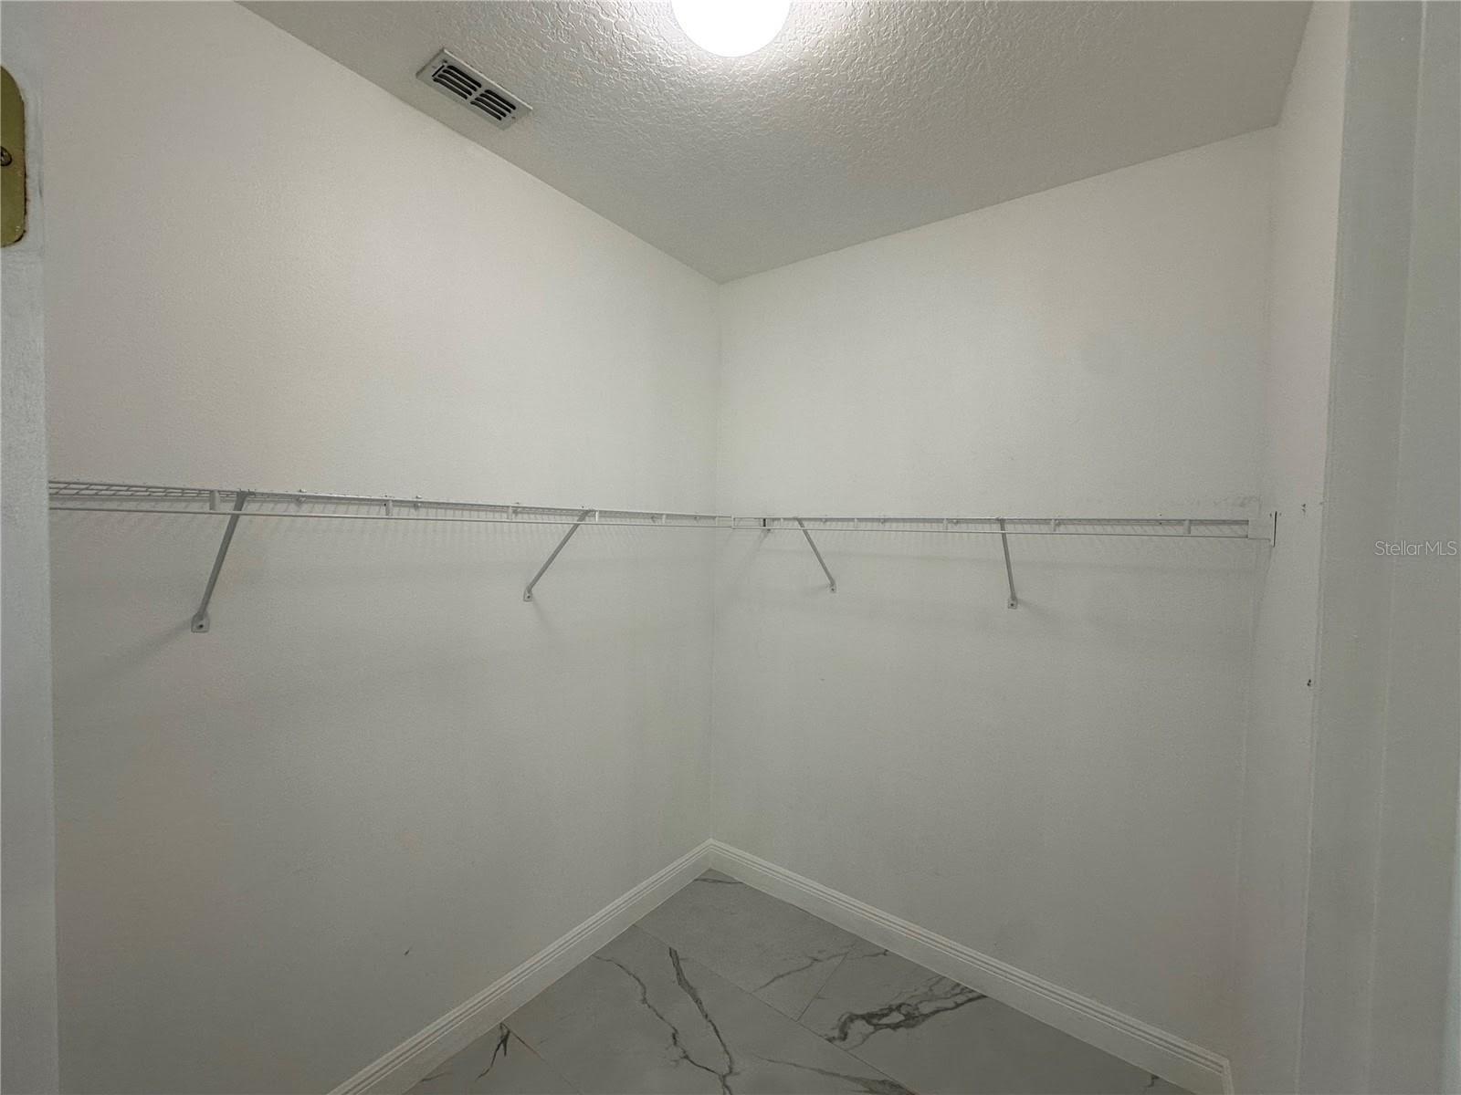


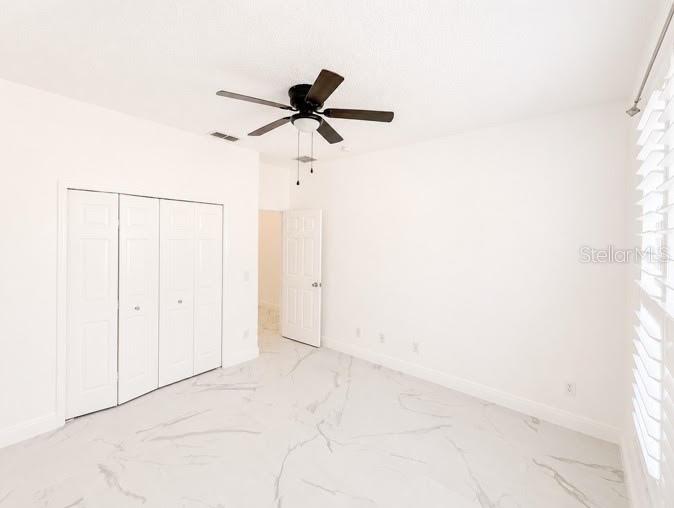


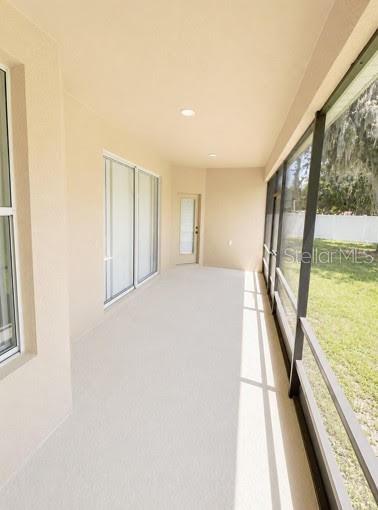


Virtually Staged. PRICE REDUCED TO $535,000! Beautifully maintained 4BR/2BA one-story home in the highly desirable Fells Cove community, just 2 miles from Lake Nona Town Center. NEW ROOF INSTALLED IN 2020 & A/C REPLACED APPROXIMATELY 1.5 YEARS AGO. Light-filled, open split-bedroom floor plan with soaring ceilings and elegant marble-look polished porcelain tile flooring, formal living and dining areas, a spacious family room, and a versatile den/office. The well-appointed kitchen features solid countertops, 42" cabinetry with crown molding, stainless steel appliances, a breakfast nook, and ample counter space. Enjoy the oversized 20' x 17' covered and screened lanai, perfect for year-round Florida living and entertaining. The spacious owner's suite offers dual vanities, an upgraded travertine walk-in shower with a rainfall showerhead, and private access to the screened lanai. Additional features include an oversized garage with ample storage. Conveniently located near Lake Nona's dining, shopping, medical facilities, golf, recreation, and top-rated schools, approximately 16 miles from Orlando International Airport and with easy access to major Central Florida attractions. A fantastic opportunity to own in Fells Cove at an improved price!
Listing courtesy of THE RENTAL & SALES GALLERY LLC. 321-284-5071
All listing information is deemed reliable but not guaranteed and should be independently verified through personal inspection by appropriate professionals. Listings displayed on this website may be subject to prior sale or removal from sale. Availability of any listing should always be independently verified. Listing information is provided for consumer personal, non-commercial use, solely to identify potential properties for potential purchase. All other use is strictly prohibited and may violate relevant federal and state law. Data last updated on

/u.realgeeks.media/adairrealtygroup/Logo_1-min.png)