


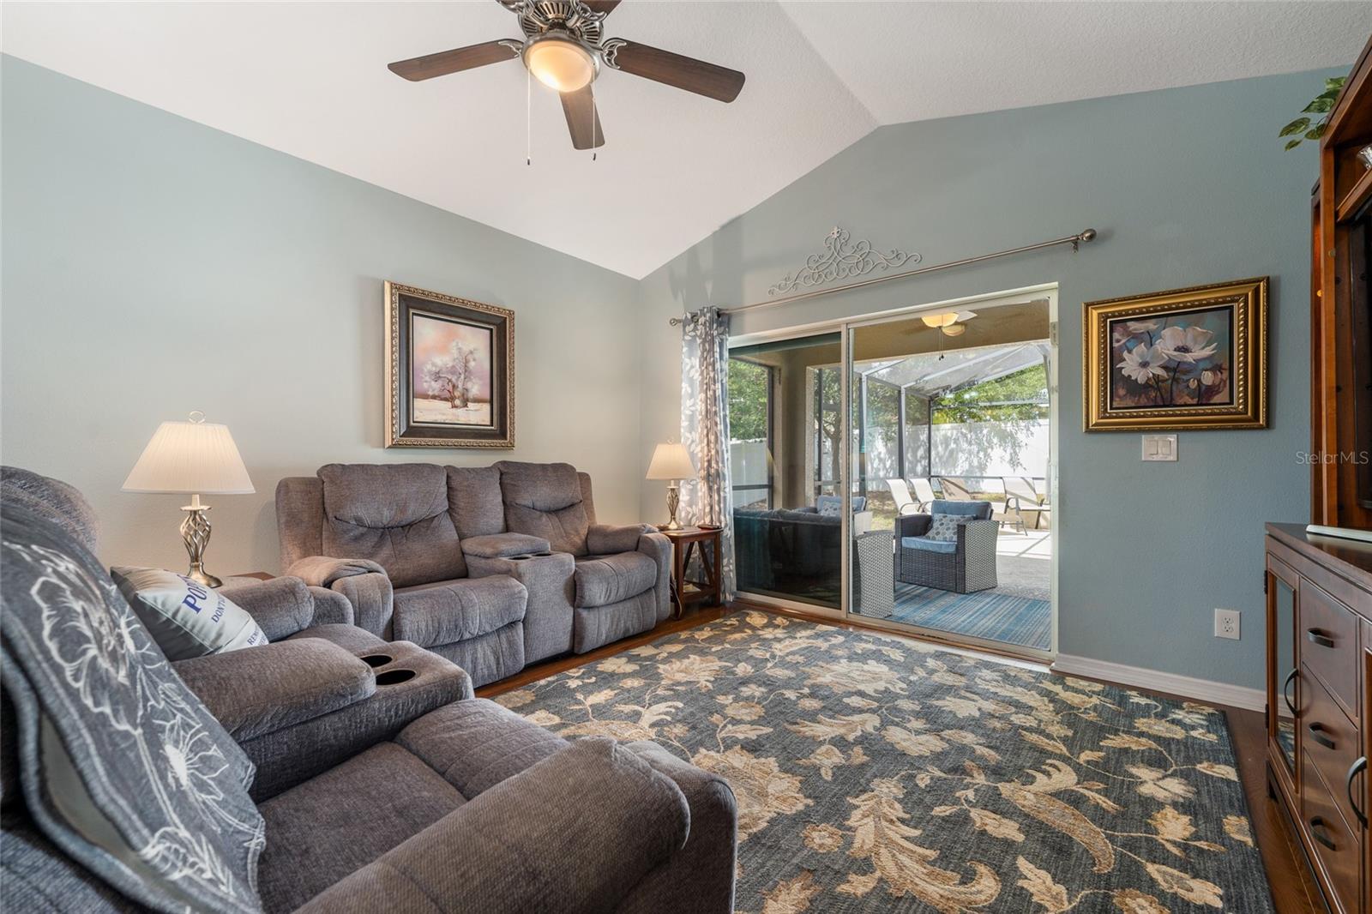


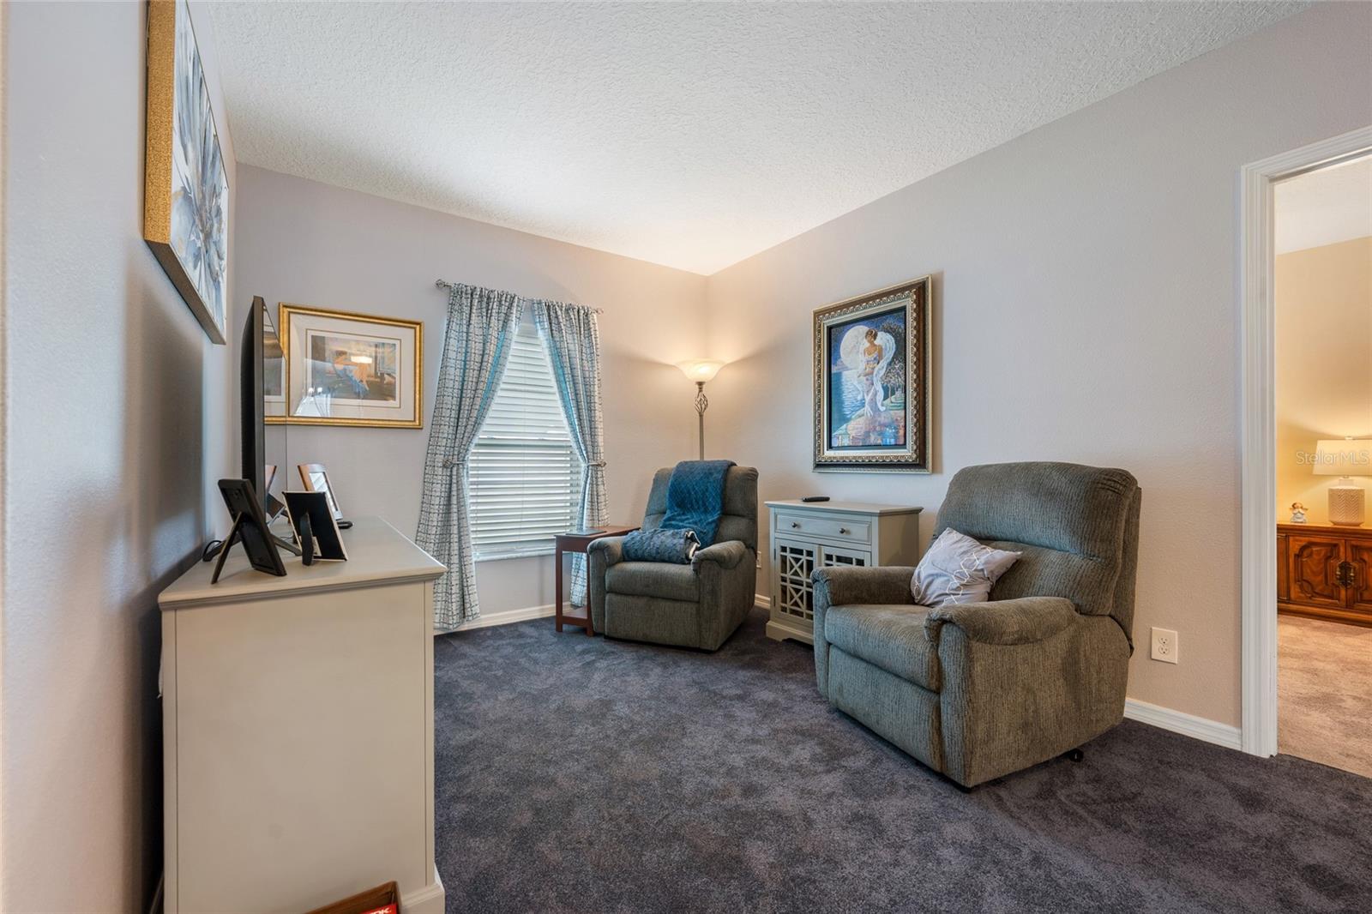


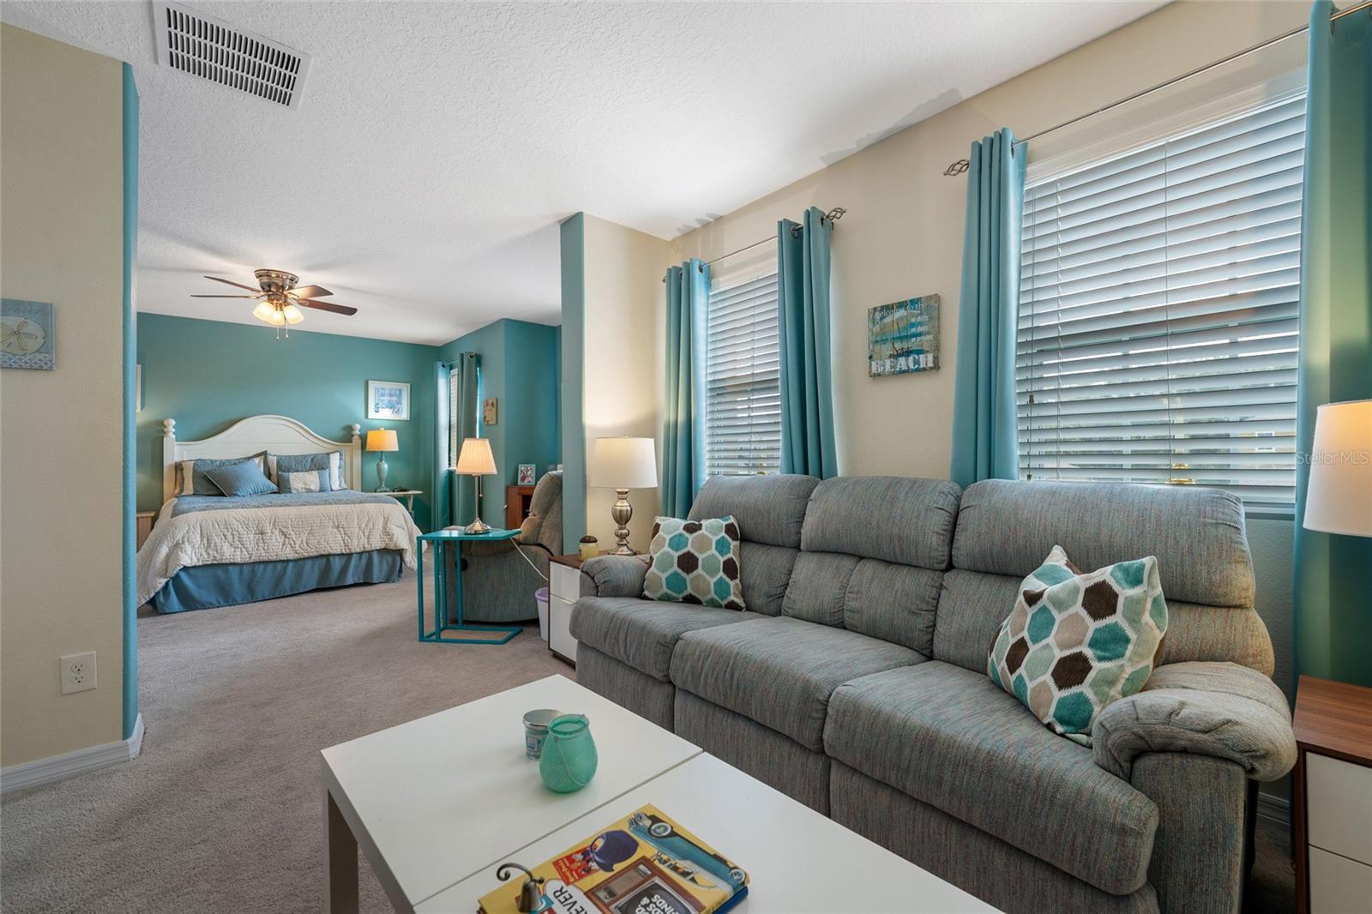


One home, two genuinely useful living zones and a private solar-heated pool waiting outside. This 4-bedroom, 3-bath Barrington Estates home offers a flexible floor plan designed for buyers who need more than four ordinary bedrooms. Three bedrooms and two full baths, including the primary suite, are located on the main level, while upstairs you’ll find an additional bedroom, full bath and separate living area, creating valuable space for guests, extended living, work, hobbies or a private retreat. Outside, the screened pool area delivers the Florida lifestyle buyers come to Clermont looking for, with solar heating helping extend pool enjoyment beyond the hottest months. Inside, high ceilings, multiple living areas and a functional kitchen/family-room connection provide room to spread out while still keeping the main gathering spaces connected. Several of the expensive ownership items have already been addressed: the seller reports a brand-new AC and a roof approximately two years old. Add a 2-car garage, fenced backyard, gated Barrington Estates location, an HOA of only $184 quarterly, and no CDD, and the ownership proposition becomes even more compelling. Located with access to Clermont’s shopping, dining, healthcare, recreation, Downtown Clermont and regional routes including SR-50, US-27 and the Florida Turnpike. If you’ve been comparing ordinary four-bedroom homes or new construction that still leaves the pool and other upgrades on your future wish list, this home deserves a closer look. Schedule your private showing and experience how much flexibility this floor plan actually provides.
Listing courtesy of LPT REALTY, LLC. 877-366-2213
All listing information is deemed reliable but not guaranteed and should be independently verified through personal inspection by appropriate professionals. Listings displayed on this website may be subject to prior sale or removal from sale. Availability of any listing should always be independently verified. Listing information is provided for consumer personal, non-commercial use, solely to identify potential properties for potential purchase. All other use is strictly prohibited and may violate relevant federal and state law. Data last updated on

/u.realgeeks.media/adairrealtygroup/Logo_1-min.png)