


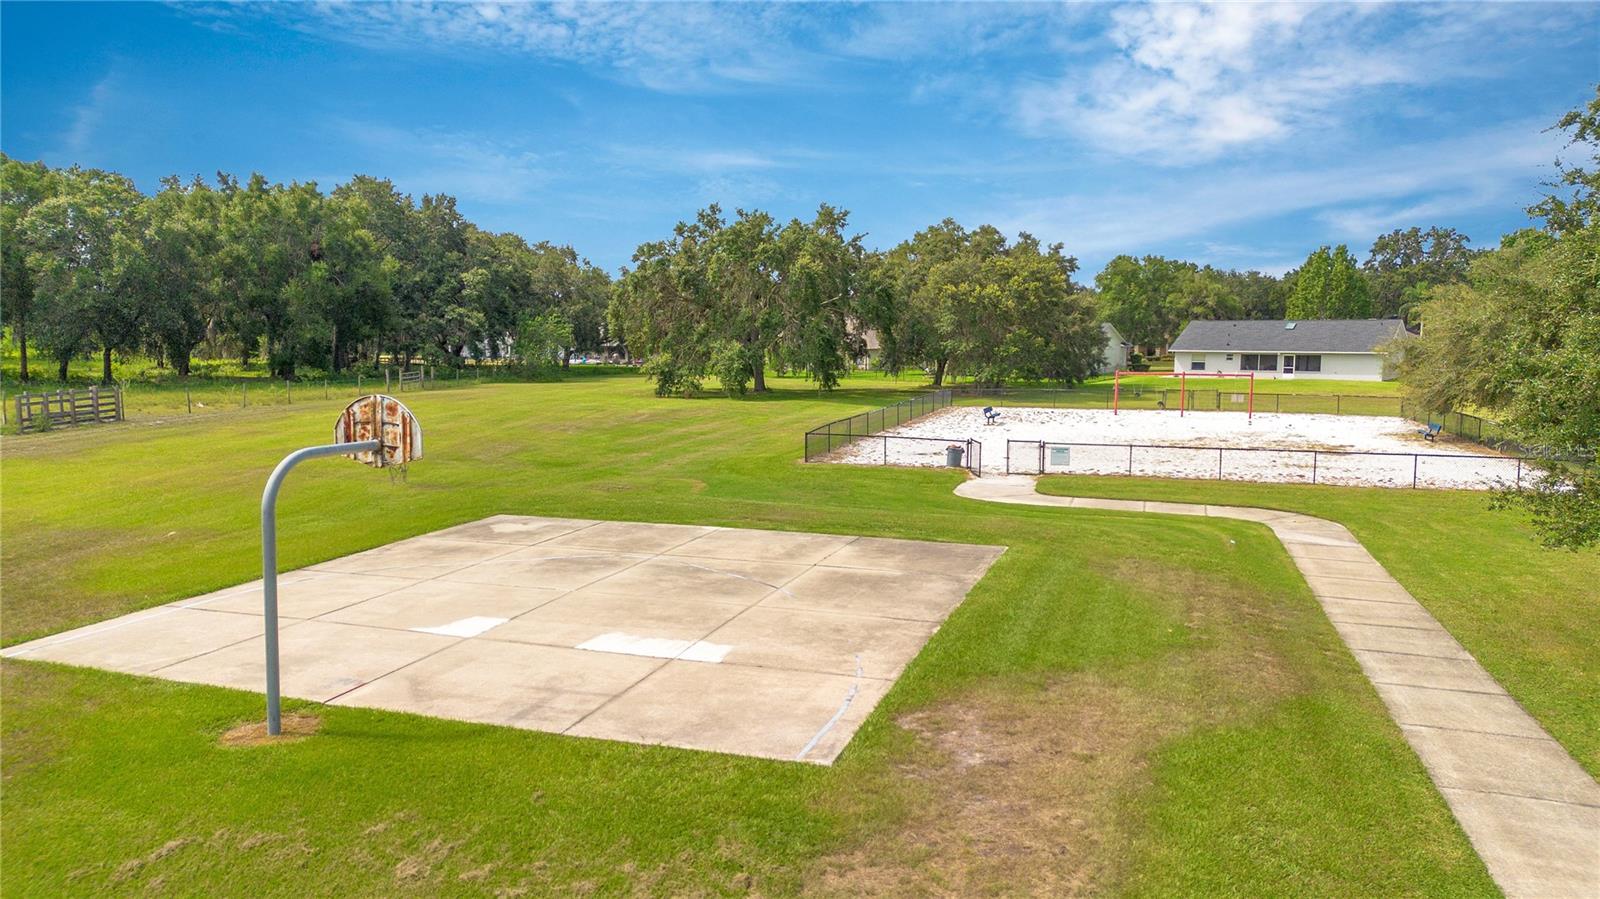


Welcome to East Lake Reserve at Narcoosse, a gated community in the highly desirable Narcoossee corridor offering privacy, convenience, and exceptional amenities. This beautifully updated 3-bedroom, 2-bathroom home features 1,862 sq ft under air and 2,608 sq ft under roof with numerous recent upgrades throughout. Major improvements include a 2022 roof, NEW A/C, NEW water heater, NEW garage door, NEW kitchen appliances (dishwasher, microwave& range), NEW carpet, fresh interior paint, and fresh exterior paint. Making this home truly move-in ready. Enjoy added living space with the enclosed Florida room, perfect for entertaining, a home office, or relaxing year-round. Step outside to a rear paver patio overlooking the fully fenced backyard complete with a dedicated dog run. Residents of East Lake Reserve enjoy access to a community dock, basketball court and for an additional fee, “dry” RV and boat storage is available within the community. Conveniently located near Lake Nona, Medical City, top-rated schools, shopping, dining, and major roadways. Click "VIRTUAL TOUR LINK 2" for a 3-D walkthrough of this home!
Listing courtesy of IRON VALLEY REAL ESTATE OSCEOLA. 407-698-4663
All listing information is deemed reliable but not guaranteed and should be independently verified through personal inspection by appropriate professionals. Listings displayed on this website may be subject to prior sale or removal from sale. Availability of any listing should always be independently verified. Listing information is provided for consumer personal, non-commercial use, solely to identify potential properties for potential purchase. All other use is strictly prohibited and may violate relevant federal and state law. Data last updated on

/u.realgeeks.media/adairrealtygroup/Logo_1-min.png)