


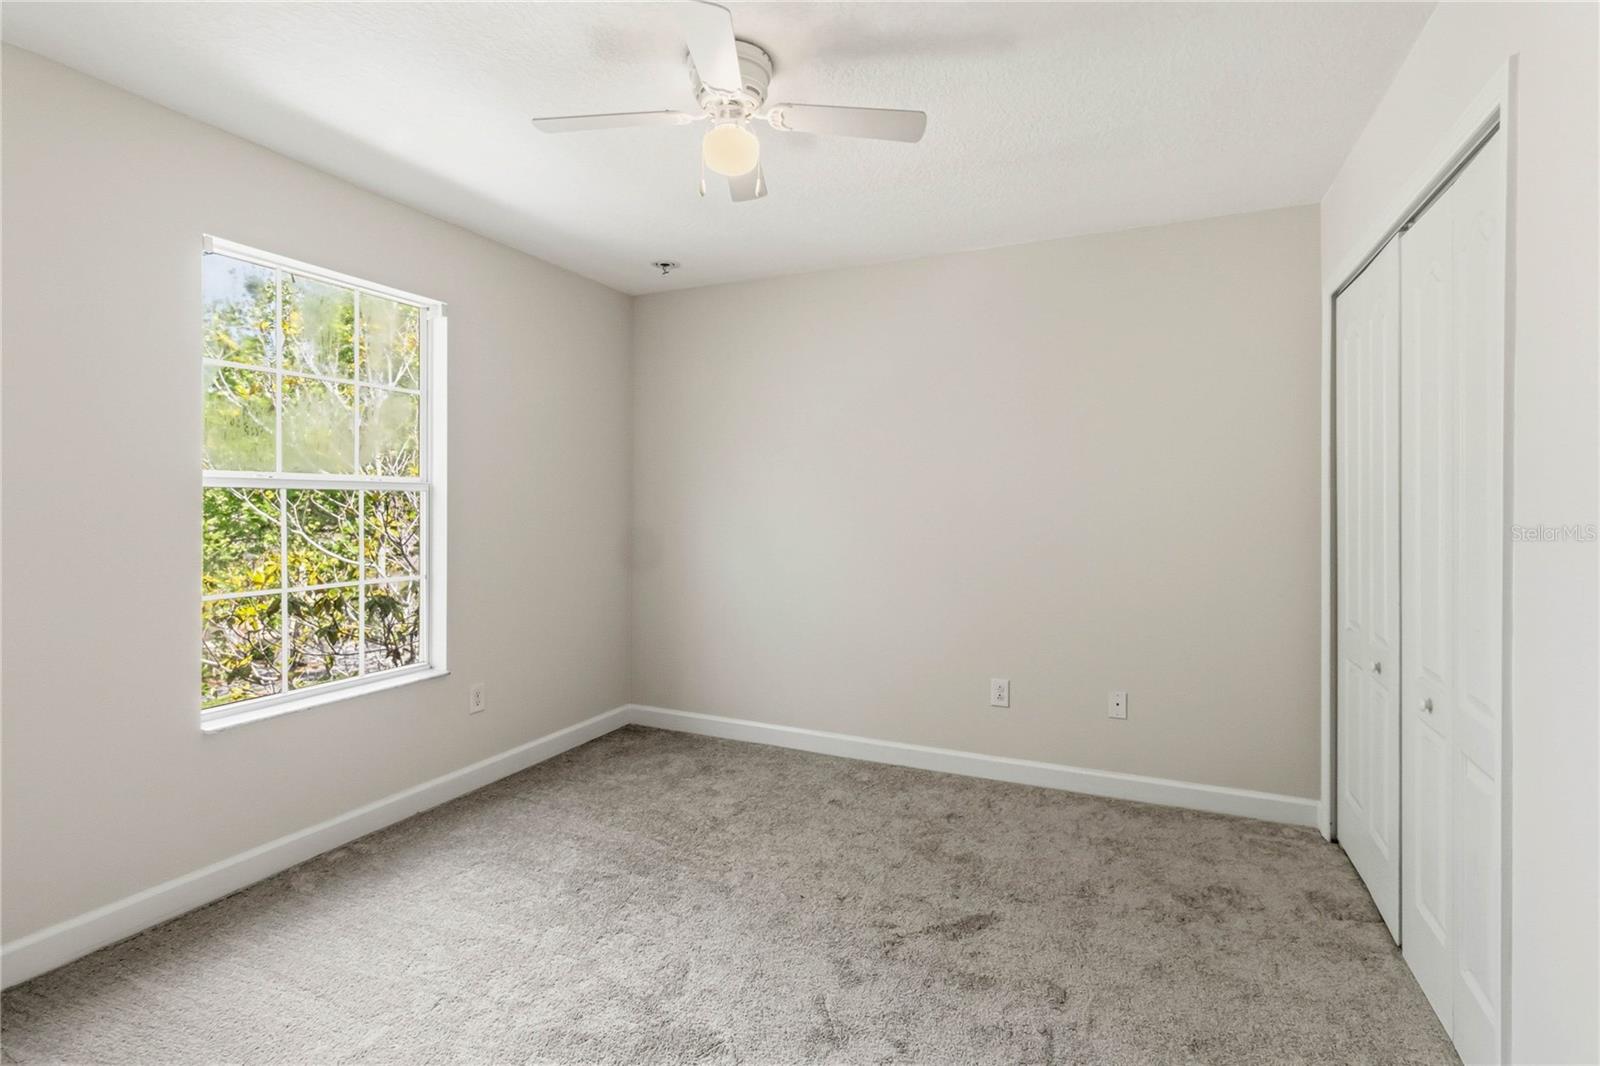


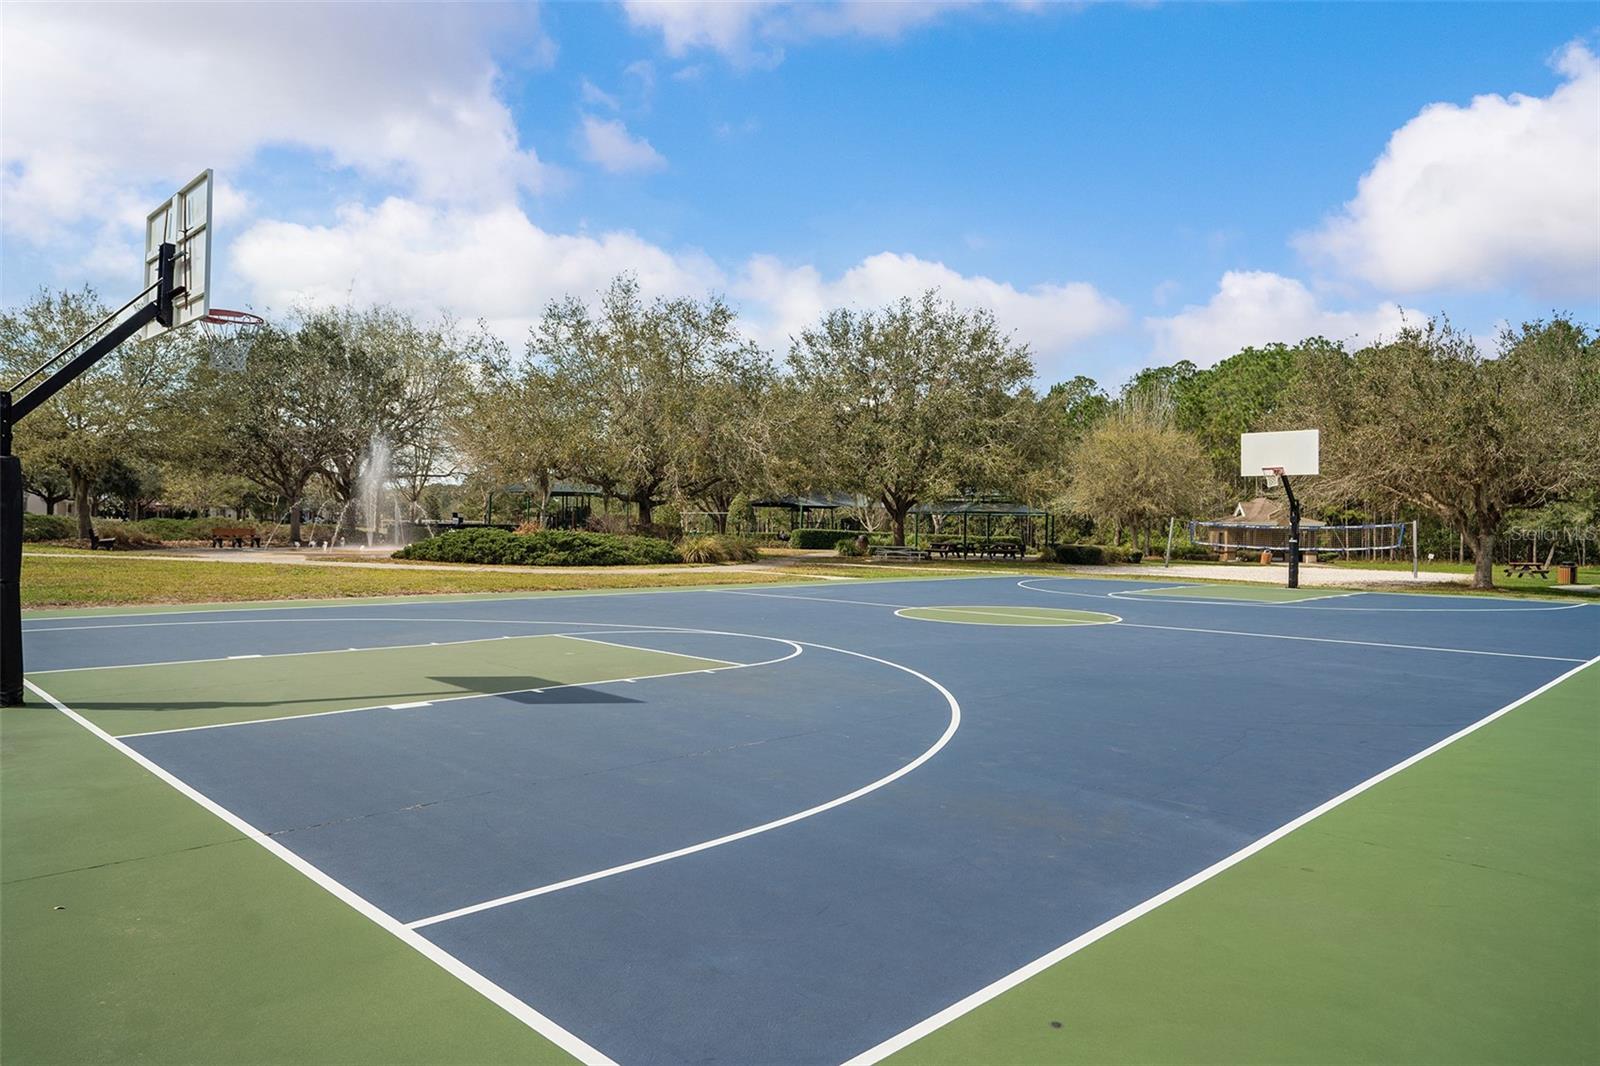


Welcome to this spacious 5-bedroom, 3-bath home offering nearly 2,500 square feet of heated living space in the highly desirable Harmony golf course community. Designed with both comfort and functionality in mind, this home features new paint, new carpet, and open floor plan perfect for entertaining and everyday living.The kitchen is a true centerpiece, offering abundant cabinetry, granite countertops, a walk-in pantry, and a layout ideal for hosting family and friends. If you need additional storage space just look under the stairs for the hidden nook. The main level includes a convenient downstairs bedroom and full bath—perfect for guests or anyone who prefers to avoid stairs. A versatile bonus room provides the flexibility for a home office, den, or formal living space.Upstairs, you’ll find a private owner’s suite featuring a tray ceiling and a well-appointed en-suite bath with a soaking tub, granite countertops, dual sinks, a separate water closet, and a walk-in closet. Three additional generously sized bedrooms and a full bathroom complete the second floor, providing ample space for family and guests. Step outside to enjoy the covered back porch and vinyl privacy-fenced backyard—perfect for outdoor play, pets, or relaxing evenings. Additional features include a 2-car garage, rear parking, and street parking for guests. Ideally located just minutes from Harmony Community School, this home also offers convenient golf cart access through a nearby tunnel to Harmony High School and Harmony Middle School. Residents of Harmony enjoy an exceptional lifestyle with access to Buck Lake, including community pontoon boats, kayaks, canoes, and a fishing pier. The community also features resort-style pools, a splash pad, dog parks, playgrounds, walking trails, a fitness center, and bike paths. Enjoy leisurely golf cart rides to nearby coffee shops, restaurants, local dining, along with frequent community events or just sit on your covered front porch and relax. With easy access to Florida’s East Coast beaches, this home offers the perfect blend of comfort, convenience, and vibrant community living.
Listing courtesy of CORCORAN CONNECT LLC. 407-953-9118
All listing information is deemed reliable but not guaranteed and should be independently verified through personal inspection by appropriate professionals. Listings displayed on this website may be subject to prior sale or removal from sale. Availability of any listing should always be independently verified. Listing information is provided for consumer personal, non-commercial use, solely to identify potential properties for potential purchase. All other use is strictly prohibited and may violate relevant federal and state law. Data last updated on

/u.realgeeks.media/adairrealtygroup/Logo_1-min.png)