


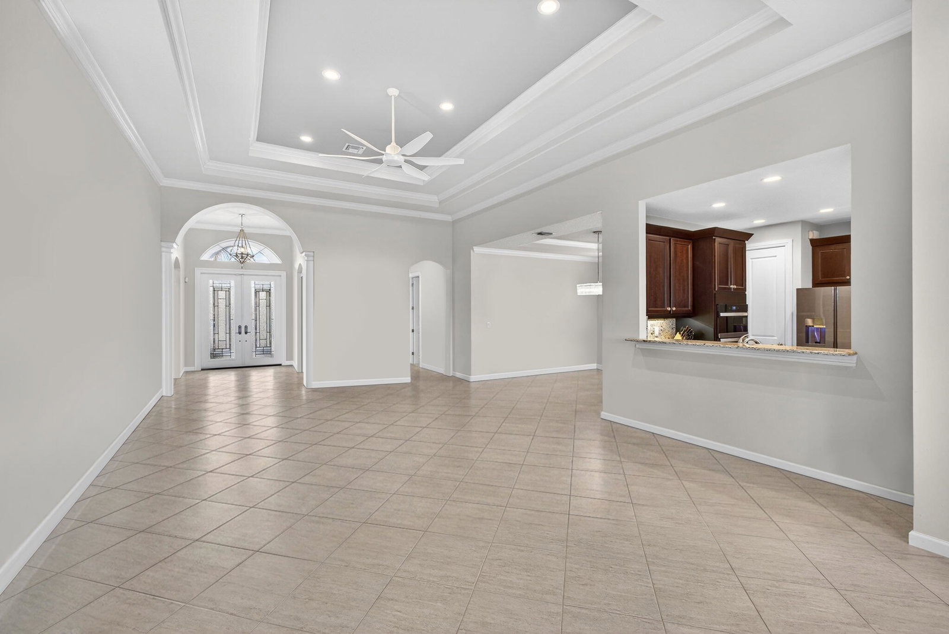


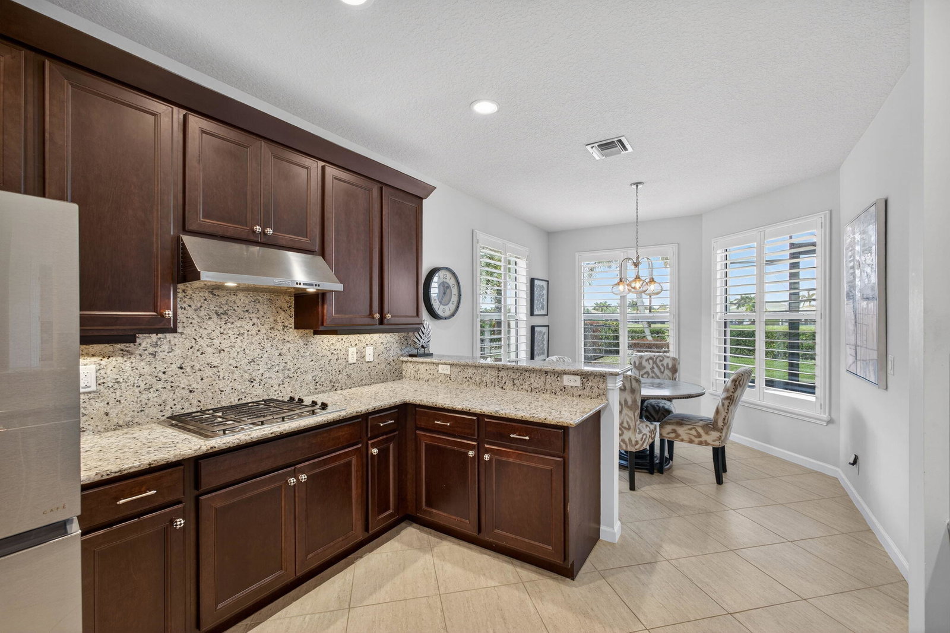


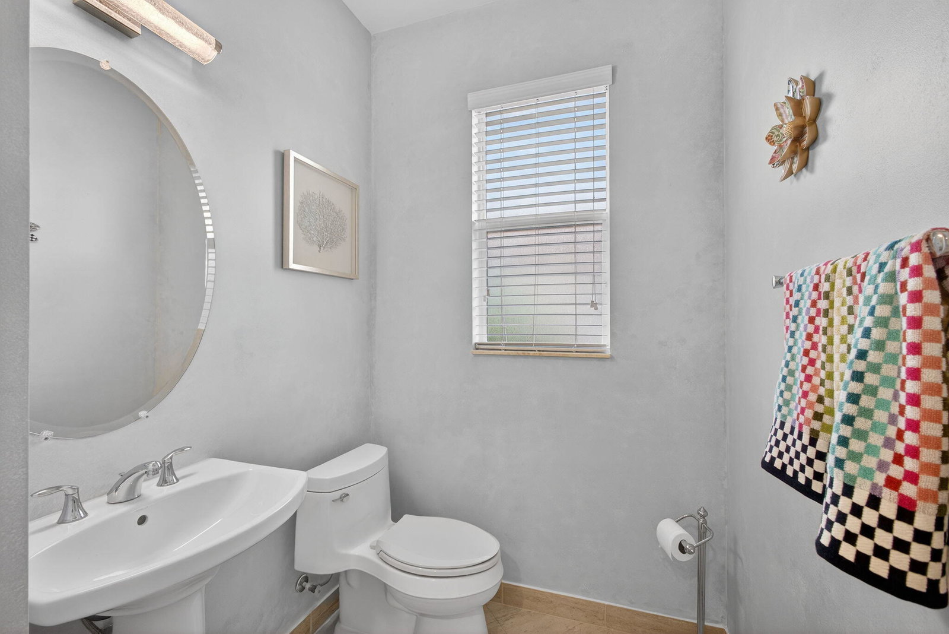


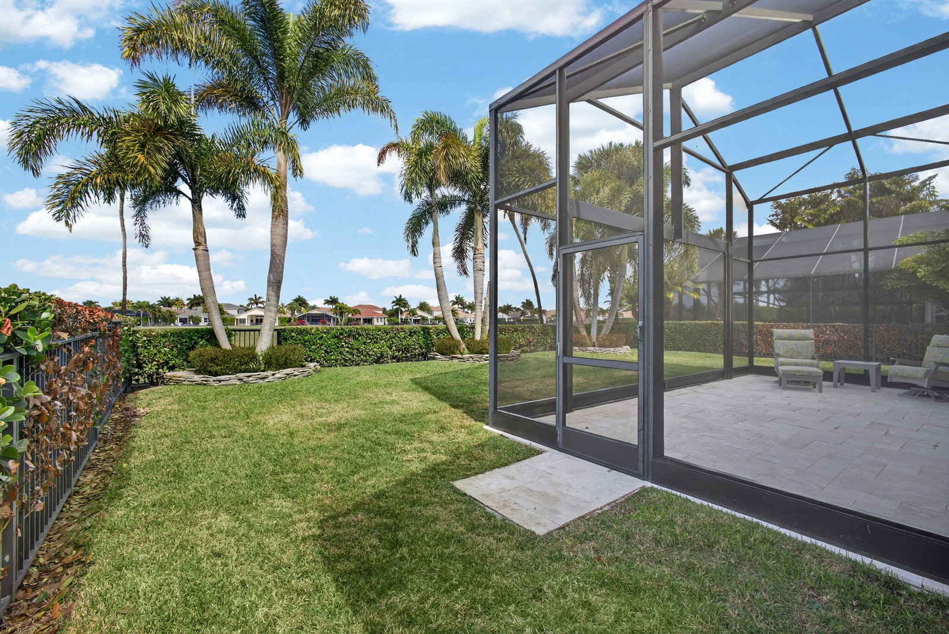


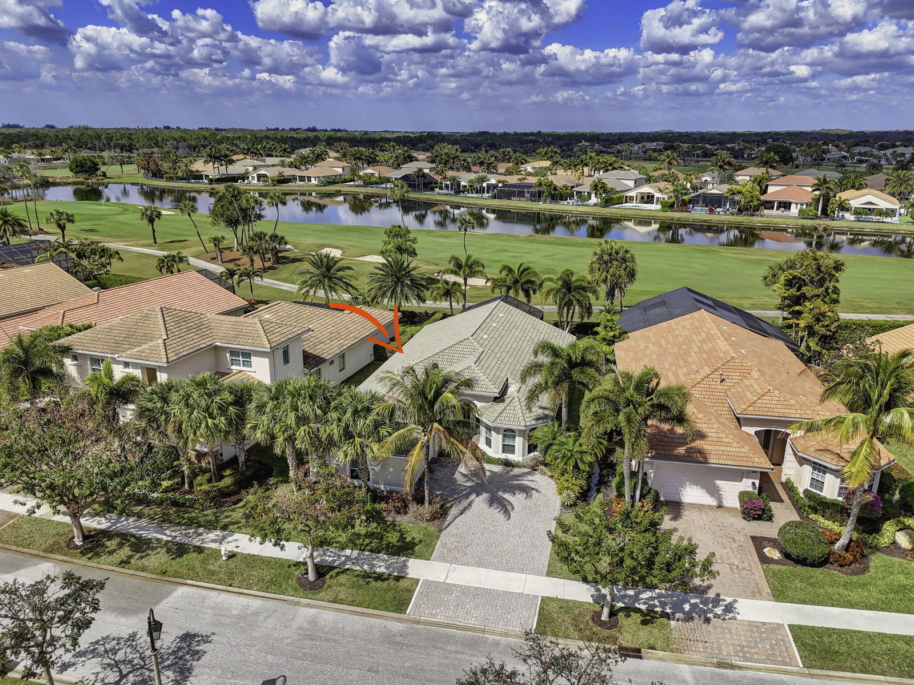


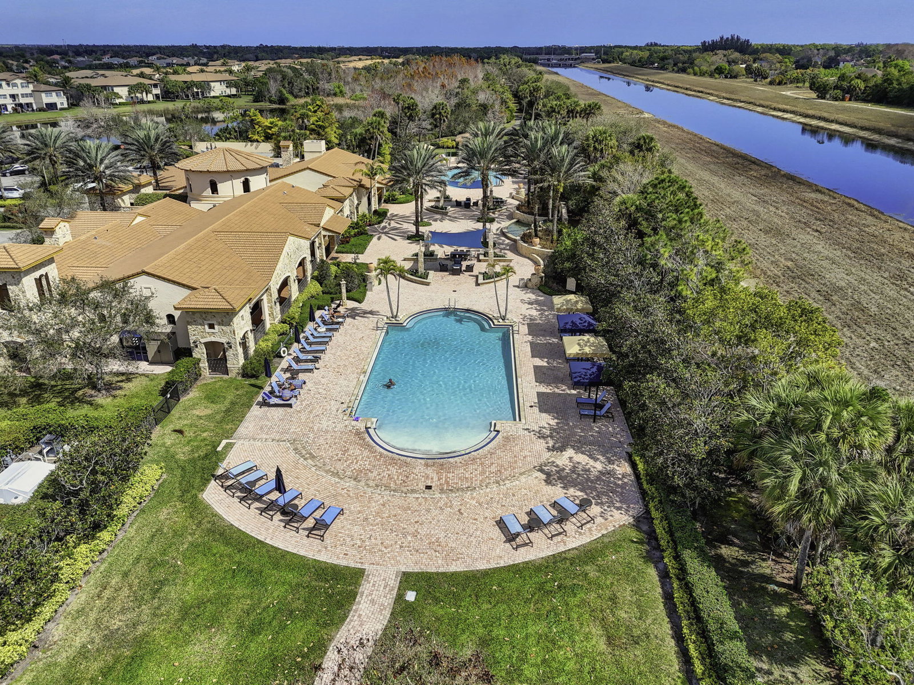


GORGEOUS golf views within Jupiter Country Club! Ideally set on a quiet street just moments from the clubhouse, this best-selling Salerno floor plan offers effortless one-level living with 3 bedrooms plus a den. Enjoy seamless indoor-outdoor living with a covered, screened lanai overlooking the 10th fairway. Timeless design with coffered ceilings, and a soft neutral palette create a bright, airy ambiance throughout. The spacious owner's suite features dual closets and a luxurious bath. The chef's kitchen boasts custom countertops and backsplash, natural gas cooking, and a charming breakfast nook, while the generous dining area is perfect for entertaining. Impeccably maintained with recent interior and exterior paint and fresh landscaping—truly move-in ready. Jupiter Country Club is one of the area's premier golf communities, featuring a signature Greg Norman-designed course and an exceptional array of resort-style amenities. Residents enjoy Har-Tru tennis courts, pickleball, a state-of-the-art fitness center with specialty studios, and two expansive pools (adult and family). Additional highlights include bocce, a poolside tiki bar, and both fine and casual dining. Members benefit from national reciprocal privileges, while 24-hour manned gated security and on-site management provide peace of mind. Ideally located just 20 minutes from Palm Beach International Airport and 15 minutes to The Gardens Mall. A-rated schools nearby. Waiting list available for full golf membership.
Listing courtesy of Illustrated Properties LLC (Co. 561-758-5569

/u.realgeeks.media/adairrealtygroup/Logo_1-min.png)