


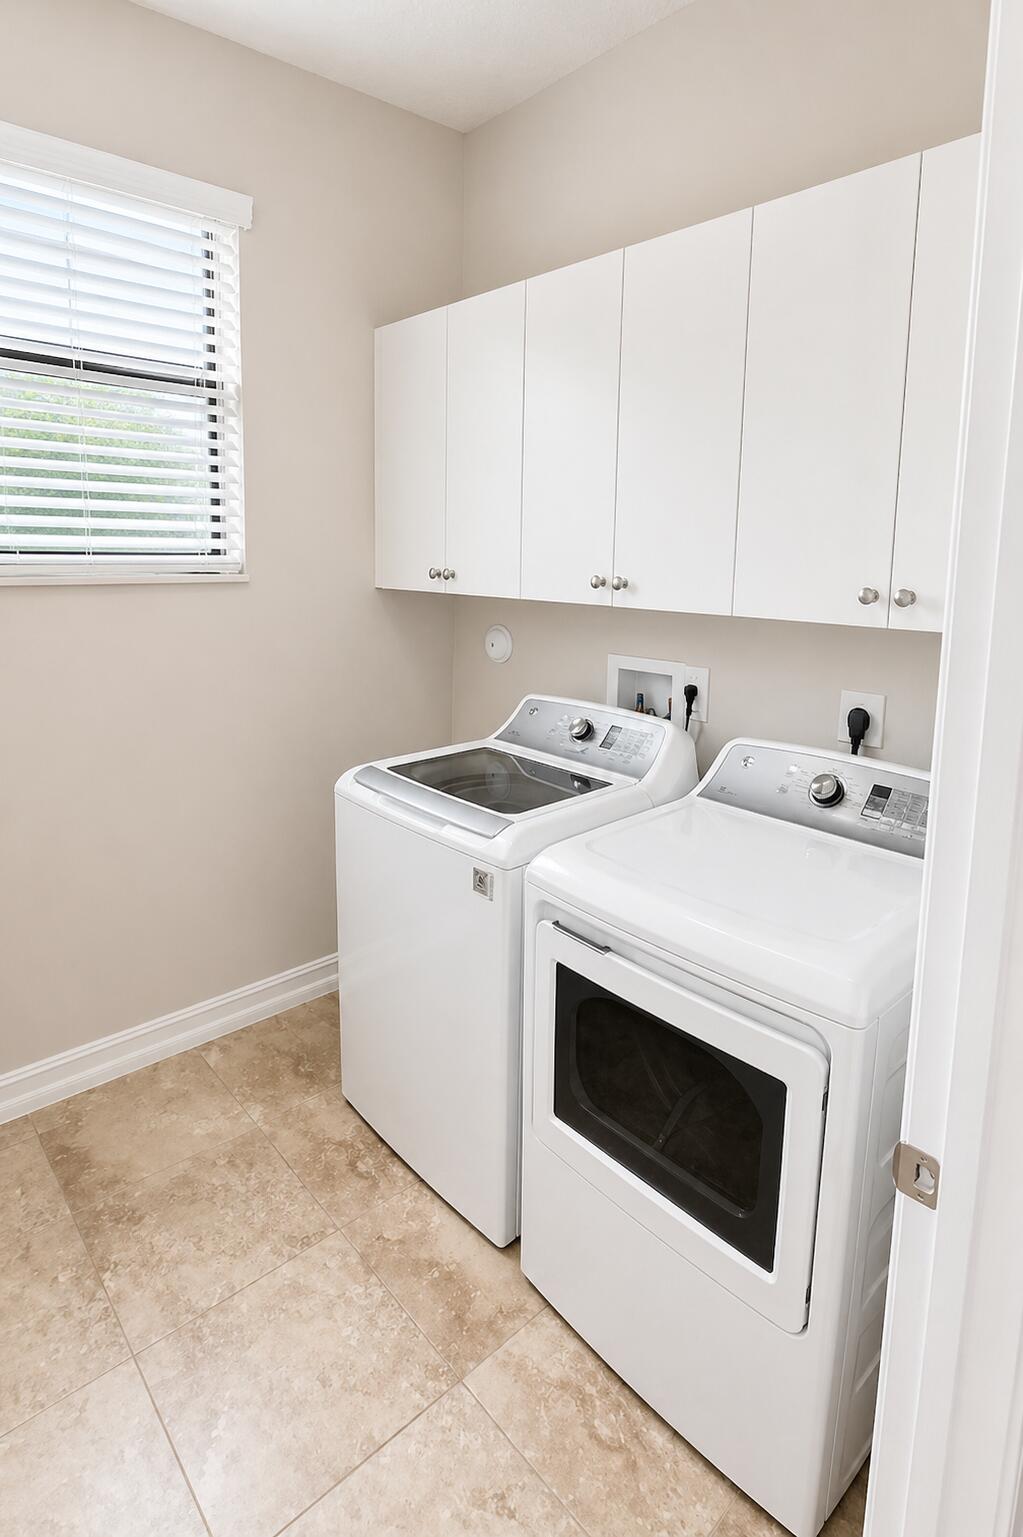


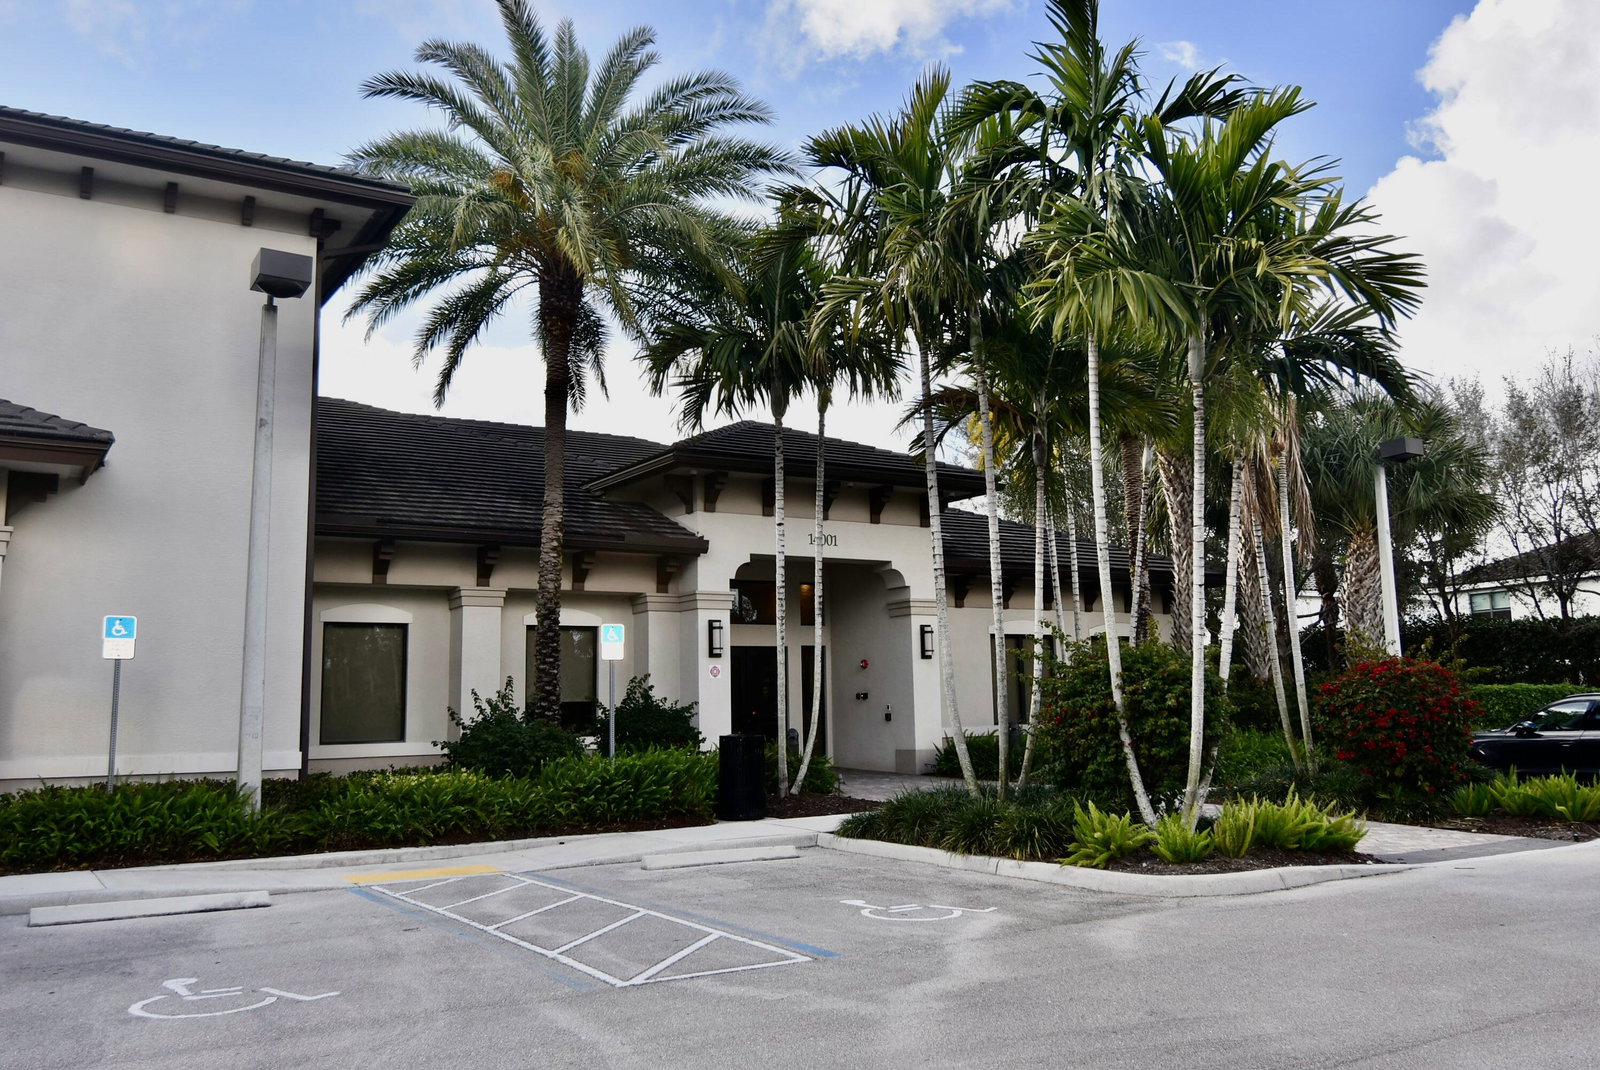


Located in the highly desirable Tuscany North community of Delray Beach, this beautifully upgraded 4-bedroom 3 bath home offers 2305 square feet of air conditioned living space on a premium corner lot. The first floor features elegant marble flooring, while the staircase and entire second level showcase rich bamboo wood floors, creating a warm and sophisticated atmosphere throughout. Motorized shades in the living room and dining rooms, along with Bahama blinds in the common areas, add both style and convenience. The gourmet kitchen is ideal for everyday living and entertaining, complemented by crown molding, built in surround sound, impact windows and doors and numerous high end finishes. A new A/C compressor and air handler installed in 2025 provide added peace of mind. The spacious two car garage and fiber-optic connectivity from both AT&T and Comcast ensure modern comfort and ultra fast internet access. Residents of Tuscany North enjoy an exceptional resort-style lifestyle with access to a clubhouse, swimming pool, splash pad, fitness center , tennis courts and basketball courts. This move - in- ready home offers the perfect blend of luxury, comfort and convenience. Please don't miss this incredible opportunity.
Listing courtesy of United Realty Group, Inc.

/u.realgeeks.media/adairrealtygroup/Logo_1-min.png)