


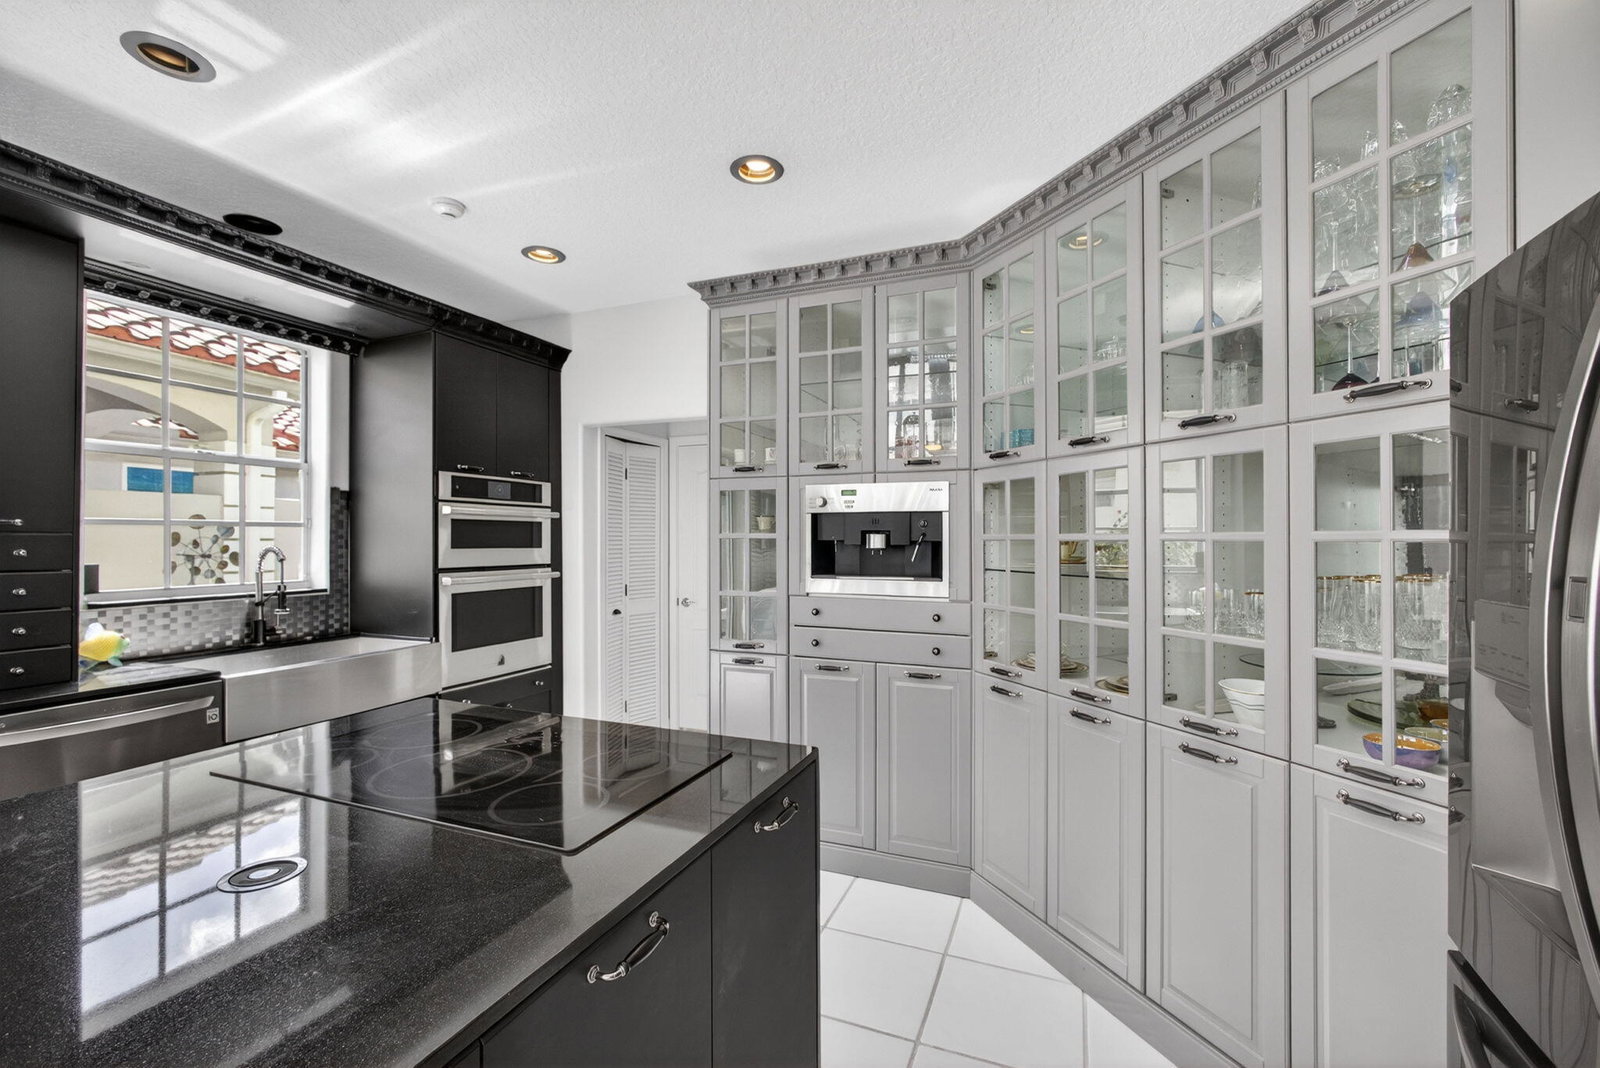


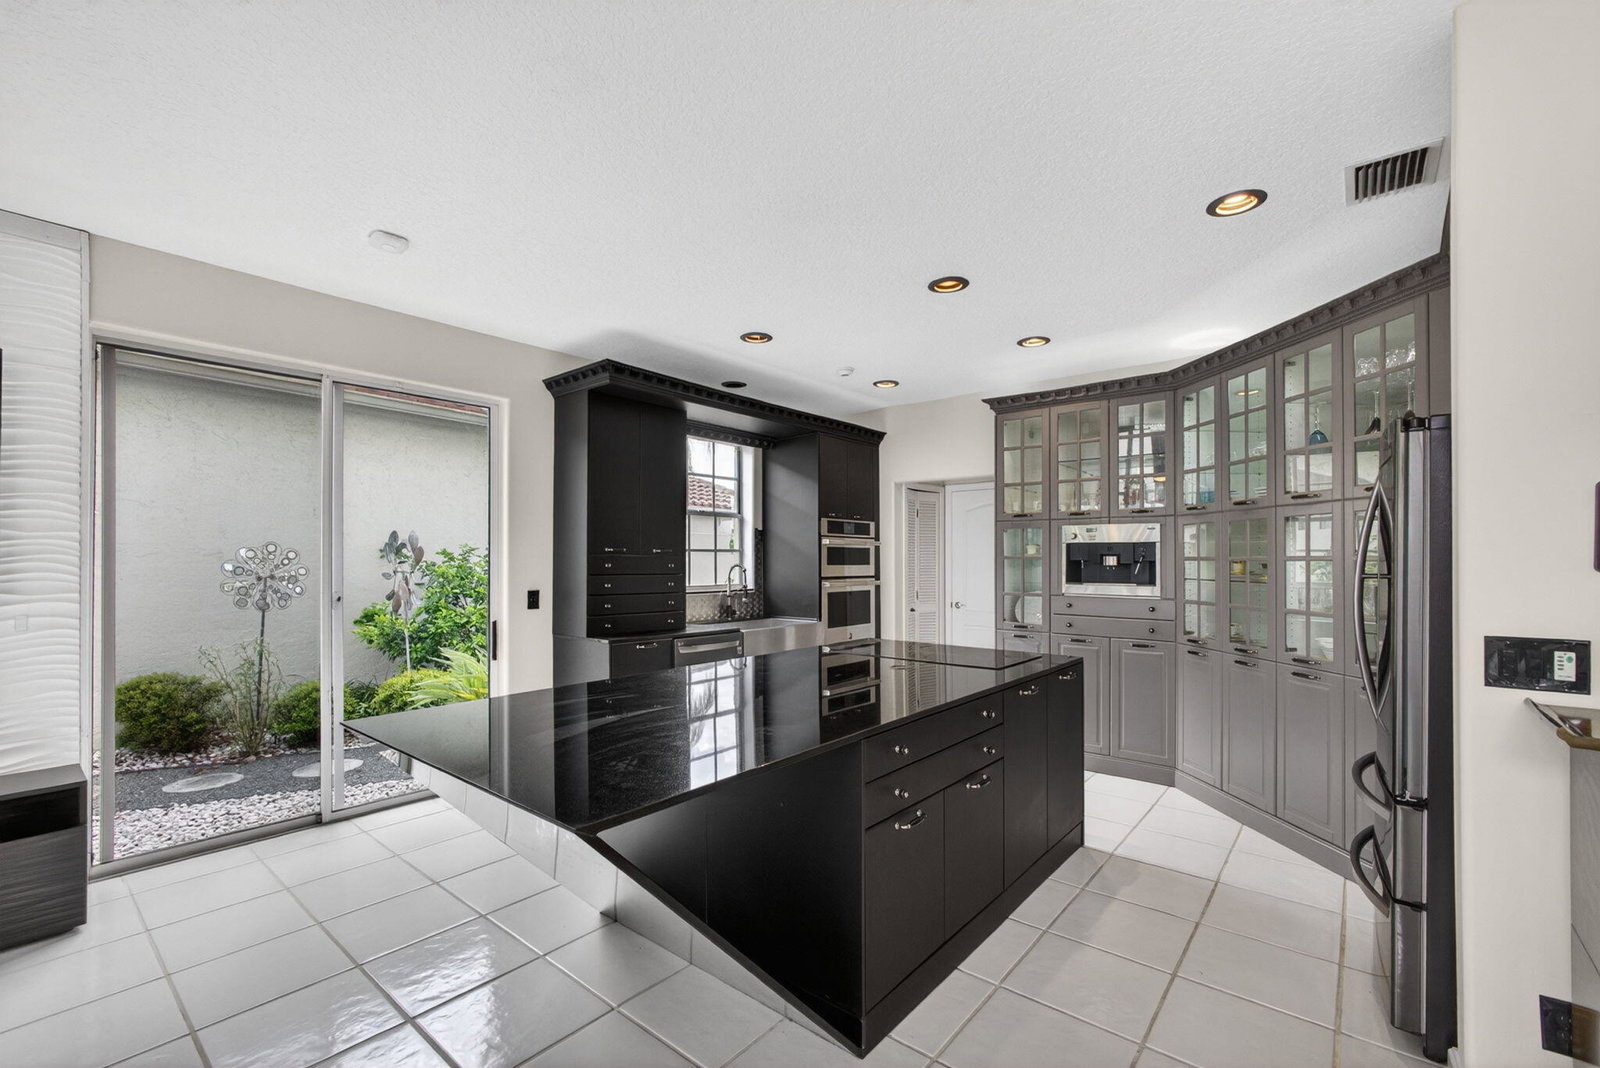


Premiere Golf Membership Available. Perfectly positioned on the 1st green of the Heritage Golf Course with beautiful water views, this 4-bedroom, 4-bath home offers exceptional living in The Club at Ibis. Major updates provide peace of mind and modern convenience, including NEW ROOF & GUTTERS (2026), PAVER DRIVEWAY , FULL HOUSE GENERATOR, (2021), EV CHARGER, TWO A/C UNITS (2019), GAS HOOK UP FOR GRILLING, & CENTRAL VACCUM. with an open floor plan and spectacular golf and water views to enjoy while relaxing or entertaining in this prime location within one of Palm Beach County's most sought-after golf communities, IBIS Golf & Country Club . This home provides access to the community's world-class amenities, including a 90,000-square-foot clubhouse, three Nicklaus-family championship golf courses, five restaurants, a state-of-the-art fitness complex and spa, and premier tennis and pickleball facilities. The appeal of a well maintained home with private and spacious settings , this property represents a great opportunity to enjoy modern design, thoughtful upgrades, and exceptional value within Palm Beach County's premier country club community.
Listing courtesy of Keller Williams Realty/P B.

/u.realgeeks.media/adairrealtygroup/Logo_1-min.png)