


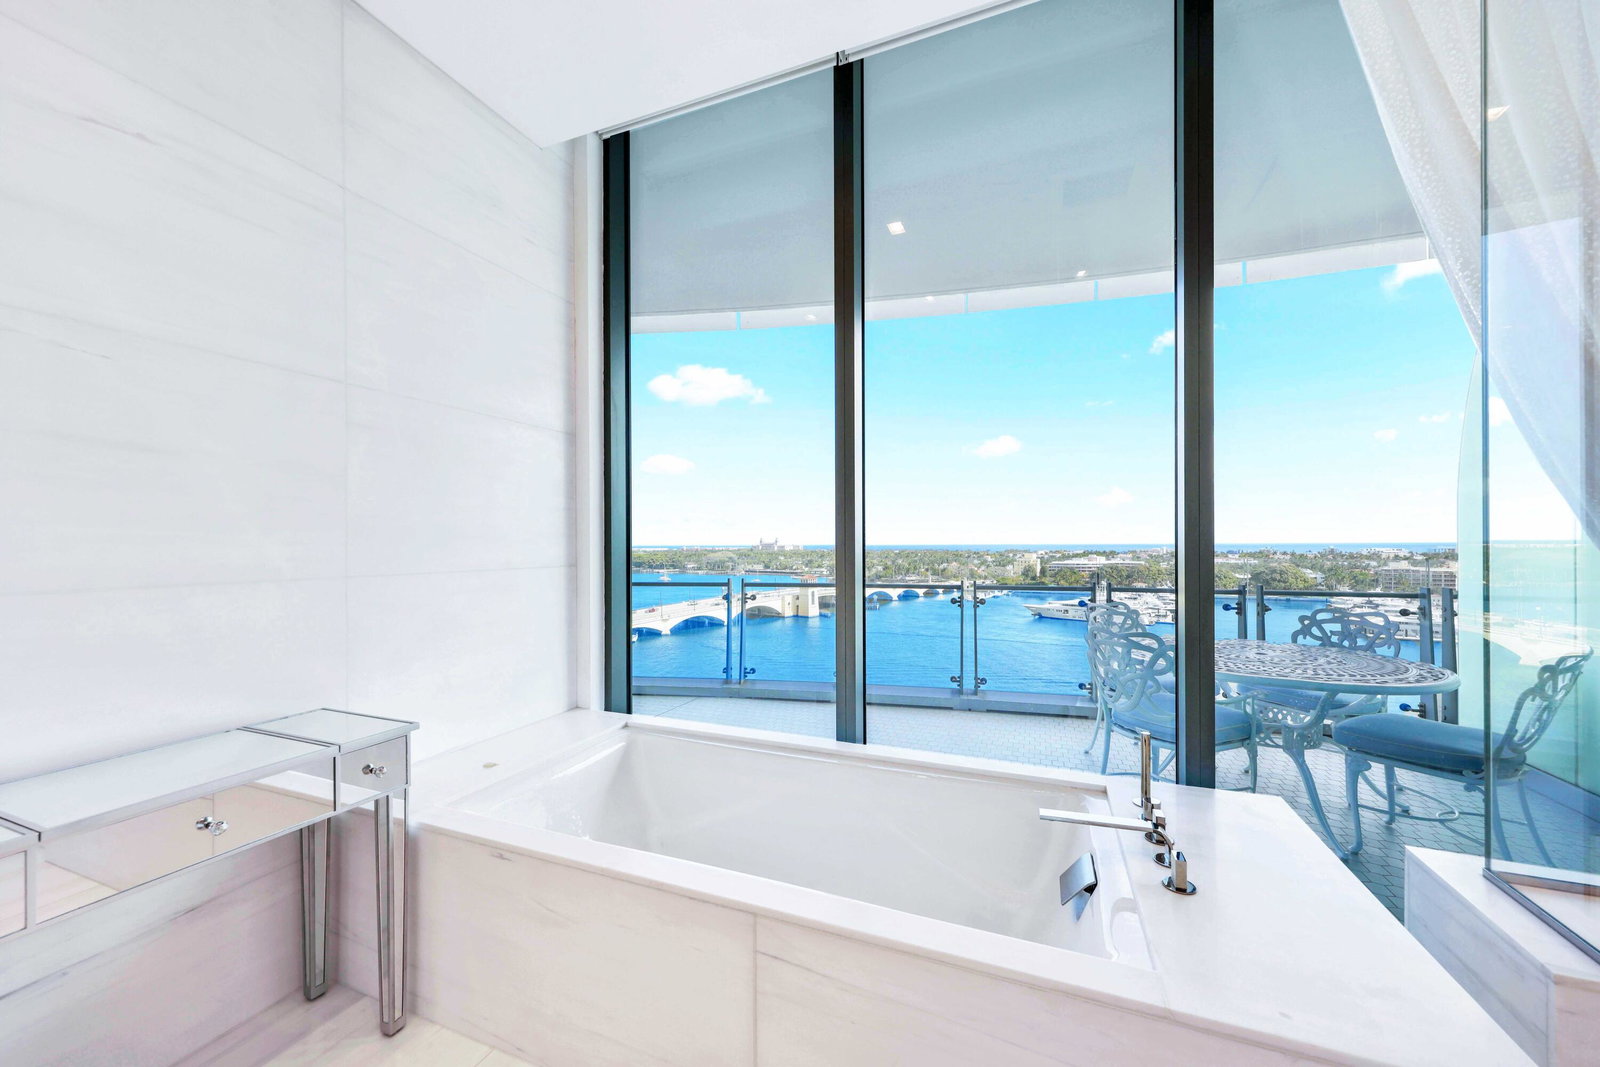


RARE OPPORTUNITY TO OWN ONE OF THE MOST DESIRABLE NE CORNER RESIDENCES AT THE BRISTOL!! Panoramic views of the Atlantic Ocean, Direct Intracoastal, Marina, Palm Beach Island, and sparkling city lights unfold from the main living areas, primary suite, and primary sitting area. This 4-Bed/5.1 bath layout is enhanced by an expansive wraparound terrace ideal for seamless indoor-outdoor living. Parking for 4 vehicles. Additional Private 2-Car Garage (creating a total of parking for 6 vehicles) is available for purchase separately. Floor-to-ceiling 11-foot impact glass doors and windows flood the home with natural light, complemented by automated window treatments, custom-built closets, and striking marble flooring throughout. A state-of-the art kitchen features top-of-the-line Gaggenau appliances, gas stove, induction cooktop, 2 dishwashers, 2 ovens, wine fridge & more. The Bristol delivers an exceptional level of luxury service, featuring a waterfront fitness center, full-service salon, dual spa facilities with steam and sauna, treatment rooms, a 75-foot resort-style pool, indoor and outdoor whirlpools, beautifully appointed entertaining terraces, resident lounge, private dining space, card room, and a private dog park. A full-building backup generator, gated entrance, attended lobby, concierge, three chauffeured house vehicles, and 24-hour valet ensure privacy and convenience.
Listing courtesy of Douglas Elliman.

/u.realgeeks.media/adairrealtygroup/Logo_1-min.png)