


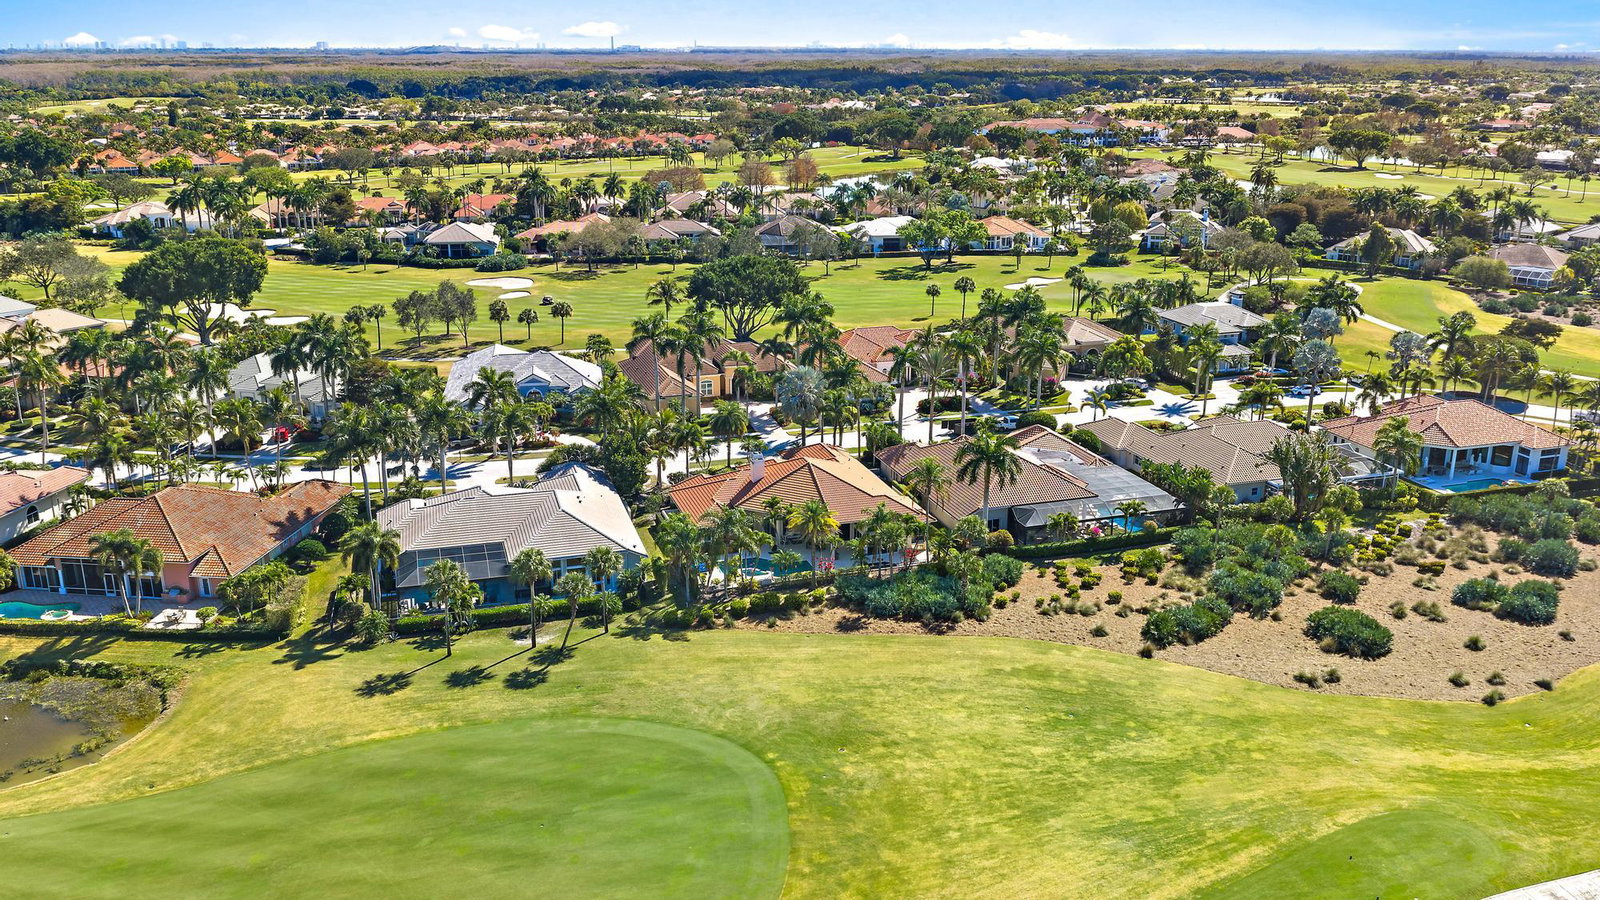








Set on a one-third-acre estate lot within the desirable Egret Meadow neighborhood of the award-winning Club at Ibis, this residence offers a rare combination of scale, privacy, and sweeping golf course views overlooking the 4th fairway of the Jack Nicklaus-designed Legend Course. From the moment you arrive, impressive curb appeal sets the tone, highlighted by a spacious circular driveway and elegant double wood-paneled glass entry doors. Inside, soaring ceiling heights and an open, light-filled layout create an immediate sense of grandeur. This thoughtfully designed 4-bedroom, 4.5-bath plus den estate features expansive living spaces ideal for both refined entertaining and everyday comfort. Saturnia marble flooring flows throughout the main living areas, while the private office is enhanced with updated flooring and custom built-ins. The chef's kitchen offers abundant cabinetry, natural gas cooking, and seamless flow into the living areas, complemented by a wet bar perfect for hosting gatherings with ease. The split-bedroom floor plan provides privacy for all, with three guest bedrooms offering en-suite baths. Outdoor living is equally inviting, featuring a large covered patio, and a spacious pool and spa positioned to capture beautiful west-facing golf course sunsets. A previously added aviary in the family room will be removed, with the wall professionally restored and extended to its original design, ensuring a clean and cohesive living space. Set within the tranquil Egret Meadow enclave, residents enjoy a peaceful setting just minutes from the heart of the community. The Club at Ibis, a Platinum Club of America, offers an unparalleled lifestyle with a 90,000-square-foot clubhouse, three Nicklaus-family championship golf courses, five dining venues, a world-class fitness complex and spa, and premier tennis and pickleball facilities.
Listing courtesy of The Telchin Group LLC.

/u.realgeeks.media/adairrealtygroup/Logo_1-min.png)