


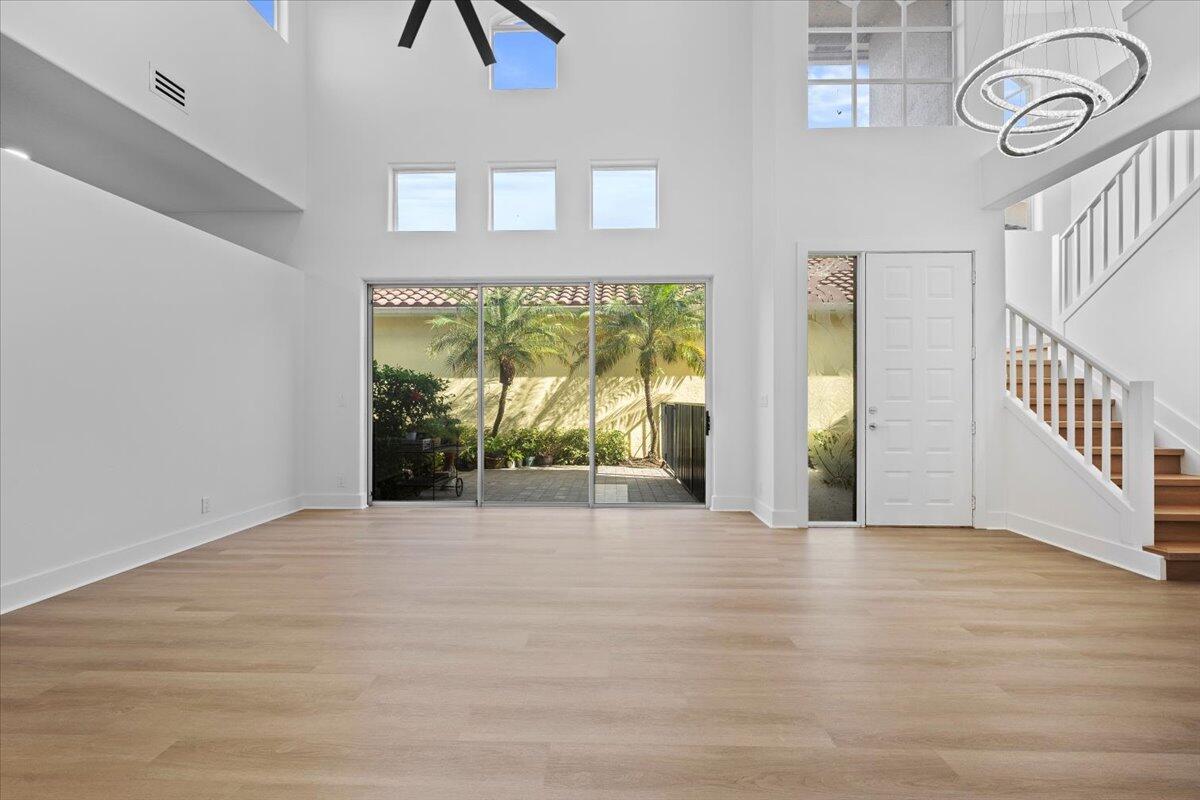


Welcome to 10375 Osprey Trace, a distinguished residence located in the prestigious community of Ibis Golf and Country Club. This exceptional property offers a harmonious blend of modern design and tranquil living, perfectly situated within a country club community renowned for its resort-like amenities. Spanning 2,843 square feet, this home features an open floor plan that seamlessly integrates living spaces, creating an inviting atmosphere for both relaxation and entertainment. The main floor hosts the primary bedroom suite and a second bedroom, while an additional bedroom and a versatile loft area offer ample space for family or guests upstairs. The home has been thoughtfully updated with new flooring throughout, complemented by modern light fixtures that enhance its contemporary appeal. The updated bathrooms feature new vanities, adding a touch of elegance to the daily routine. The kitchen is equipped with stainless steel appliances, catering to the needs of any culinary enthusiast. Step outside to discover a screened-in patio, perfect for enjoying Florida's beautiful weather while overlooking the serene golf course views. The fenced yard offers additional space for outdoor activities. This property is a blank canvas, flooded with natural light, and ready for you to personalize and make your own. Located within a community that offers a wealth of amenities, residents can enjoy access to golf courses, clubhouses, and recreational facilities, all designed to enrich your lifestyle. 10375 Osprey Trace is more than just a home; it is an opportunity to experience the best of living in the Palm Beaches. Don't miss the chance to make this exceptional property your own. Schedule your showing today.
Listing courtesy of The Corcoran Group.

/u.realgeeks.media/adairrealtygroup/Logo_1-min.png)