


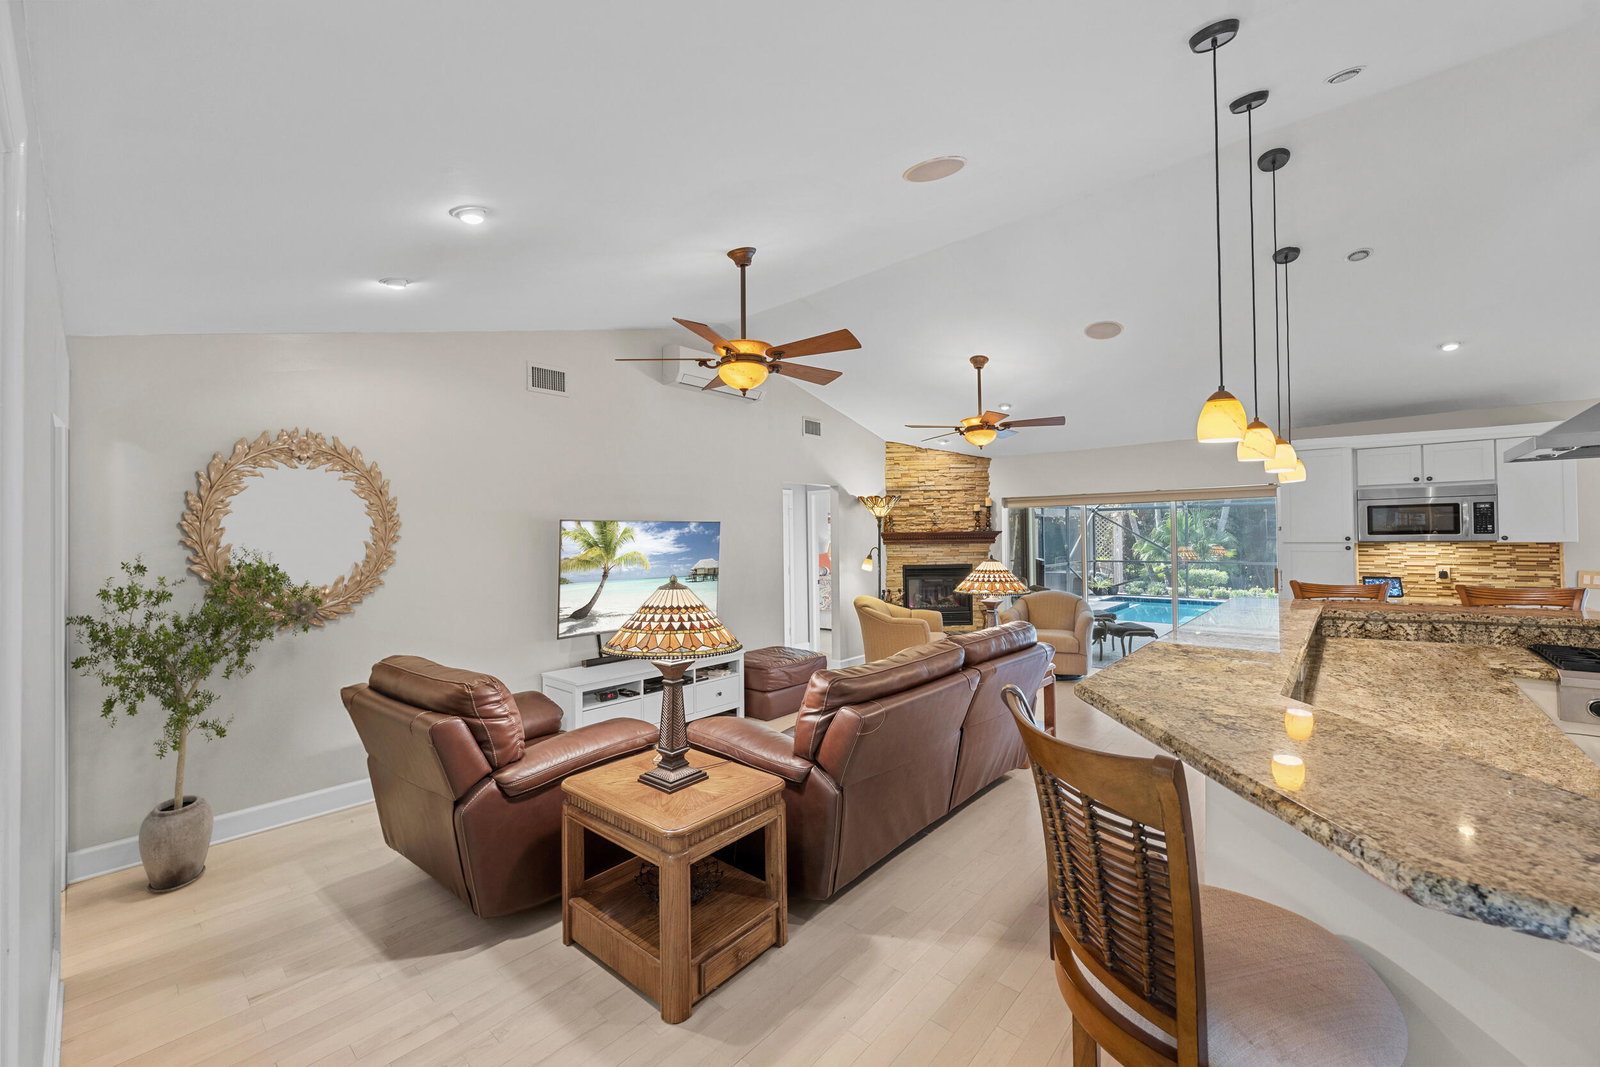


Set on 1.15 acres in Palm Beach Country Estates, this beautifully upgraded 4BR/3BA home offers privacy, space, and modern efficiency with no HOA. Notable features include a whole-house generator, solar panels providing low to minimal electric bills, a 250-gallon in-ground propane tank, and an instant propane hot water heater for energy-efficient living. The chef's kitchen is equipped with double ovens, a - 6 burner gas cooktop, and a built-in steam oven, ideal for both everyday cooking and entertaining. Designed with gatherings in mind, the property features a screened pool with removable child safety fencing, a full outdoor kitchen, and an expansive driveway with ample space for multiple cars, trucks, boats, and recreational vehicles. A separate detached studio/workshop offers exceptional flexibility perfect for an artist's studio, home office, gym, or hobby space. Situated on a quiet street in a prime Jupiter location, this property delivers acreage, upgrades, and lifestyle convenience rarely found together.
Listing courtesy of Luxe Key Realty Group, LLC.

/u.realgeeks.media/adairrealtygroup/Logo_1-min.png)