


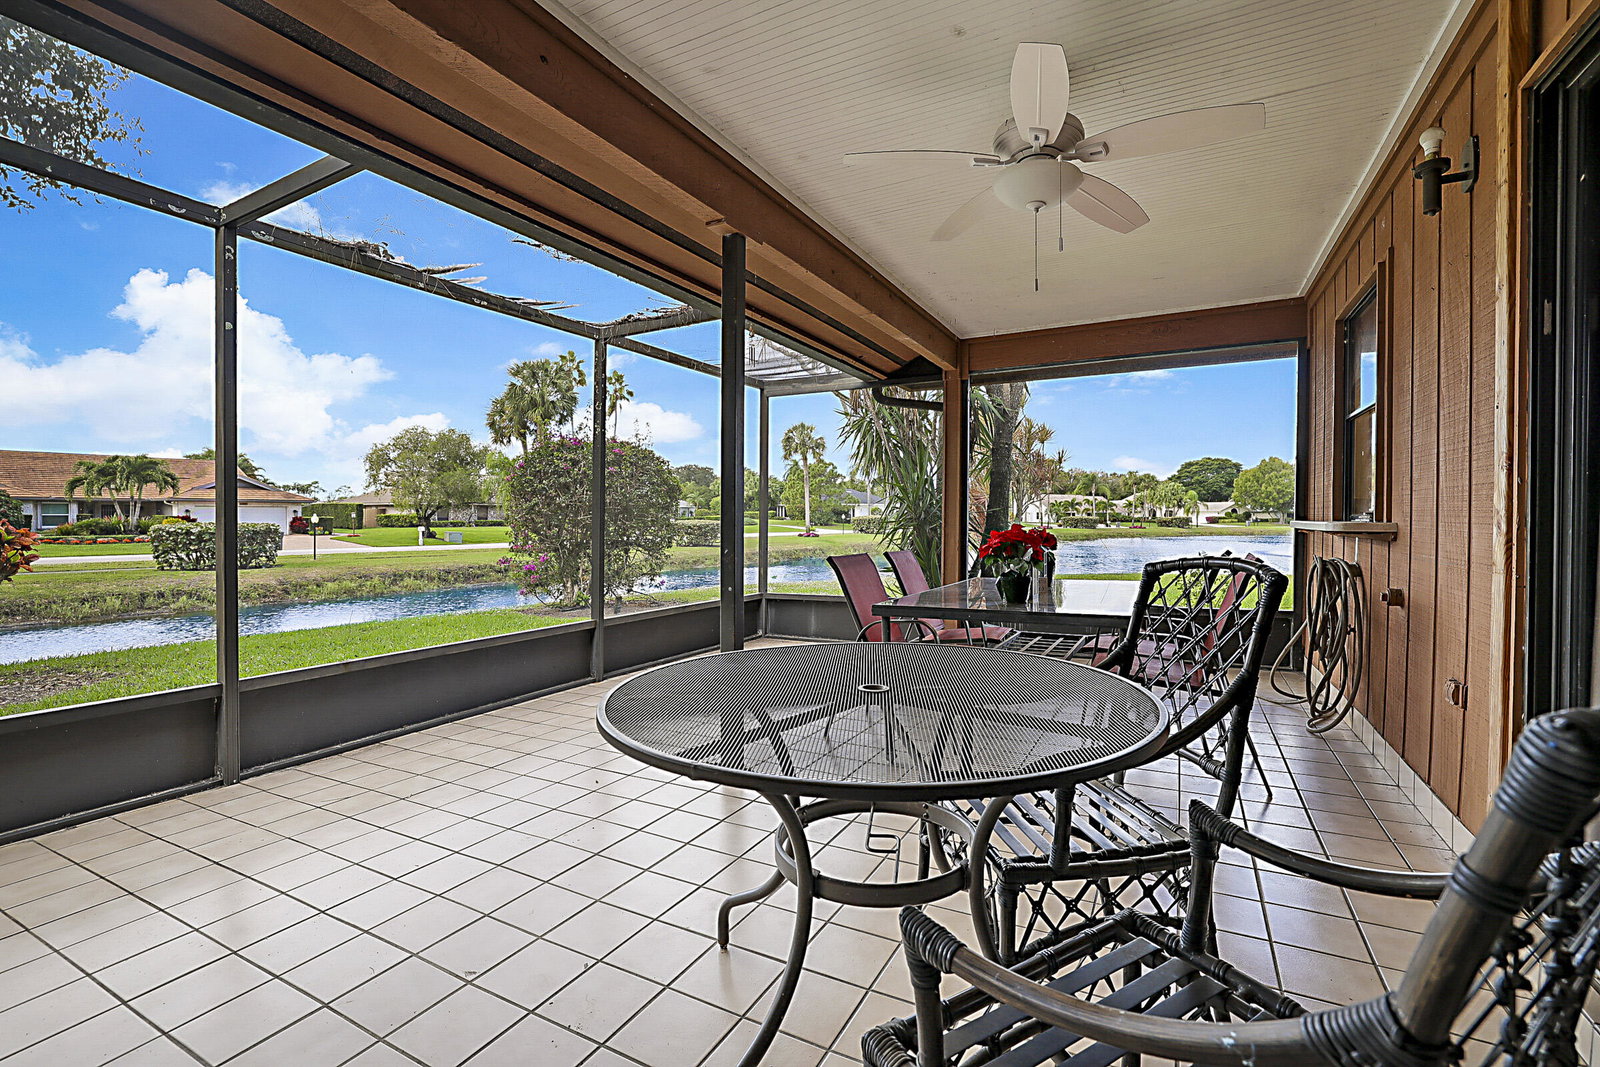


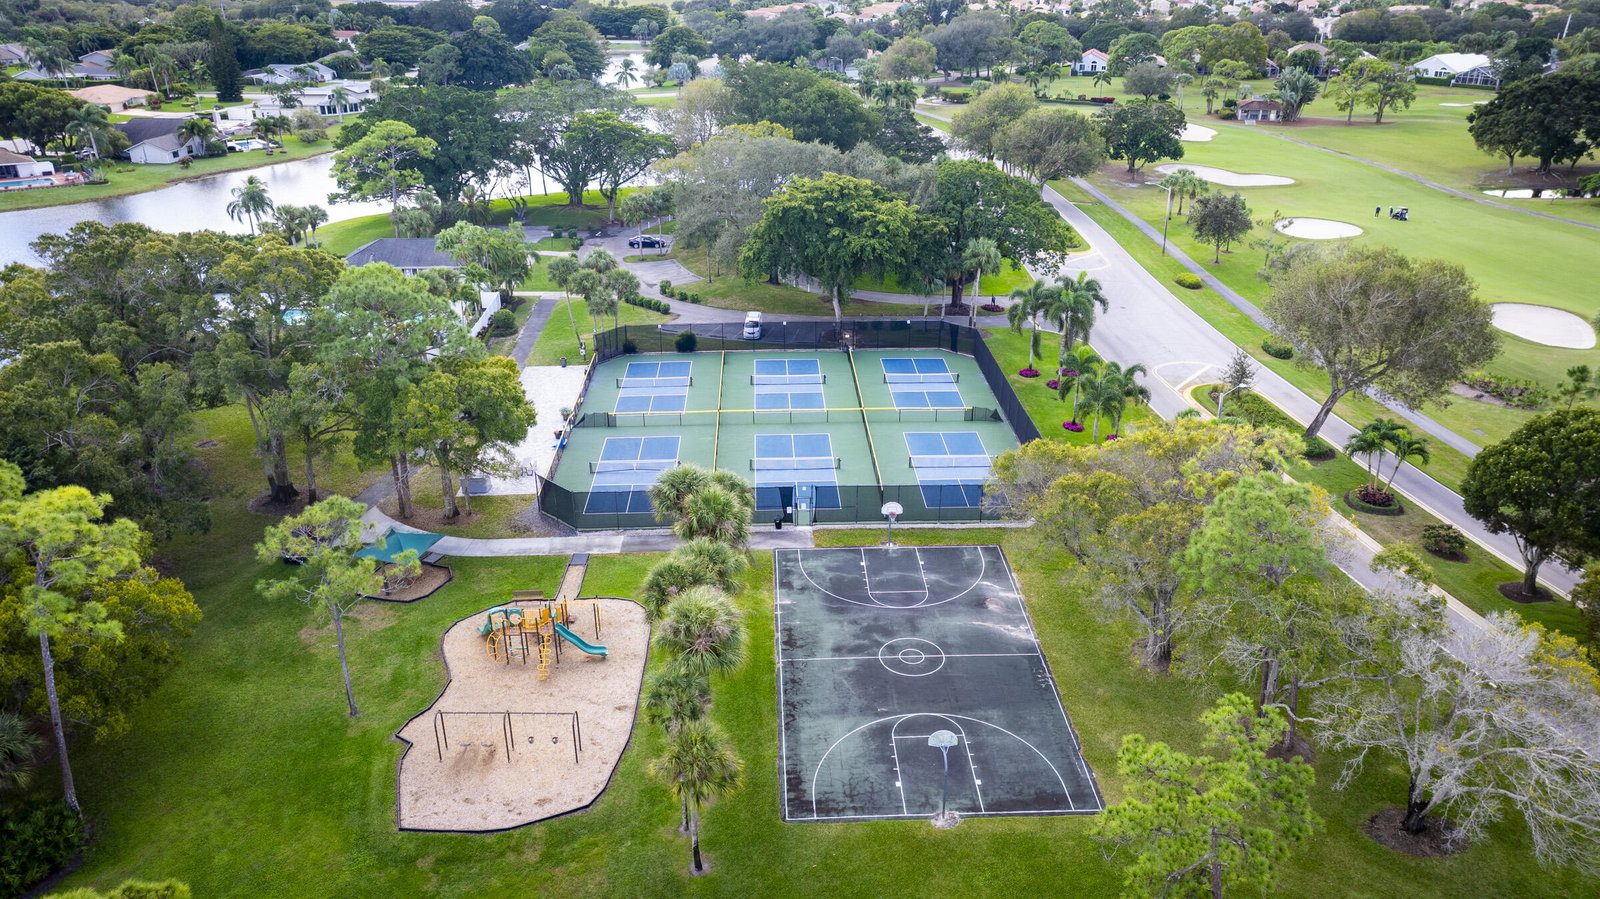


Enjoy breathtaking panoramic lake views from this Eastpointe patio home, offering endless potential in one of the community's most desirable settings. Priced to allow the next owner to personalize and update to their exact taste, this property presents an incredible opportunity for a primary residence, seasonal retreat, investment property, or renovation project. Nearly every room showcases stunning water views and abundant natural light. The spacious living area is ideal for entertaining, while the oversized screened patio offers the possibility of additional enclosed living space. The kitchen is perfectly positioned to be opened up for an even brighter, more modern layout with expanded lake views. The generously sized primary suite features beautiful lake vistas and an updated bathroom with tile flooring, a white vanity, and a glass walk-in shower. The oversized guest bedroom includes a walk-in closet, providing comfort and flexibility for visitors or additional living space. Additional highlights include a one-car garage plus a separate golf cart garage/storage room, newer kitchen appliances (2023-2024), water heater (2021), A/C (2017), and roof (2000). Located within a community requiring mandatory club membership, this home combines incredible views, great bones, and unlimited potential to create your dream Florida lifestyle.
Listing courtesy of Nicklaus Vance.

/u.realgeeks.media/adairrealtygroup/Logo_1-min.png)