


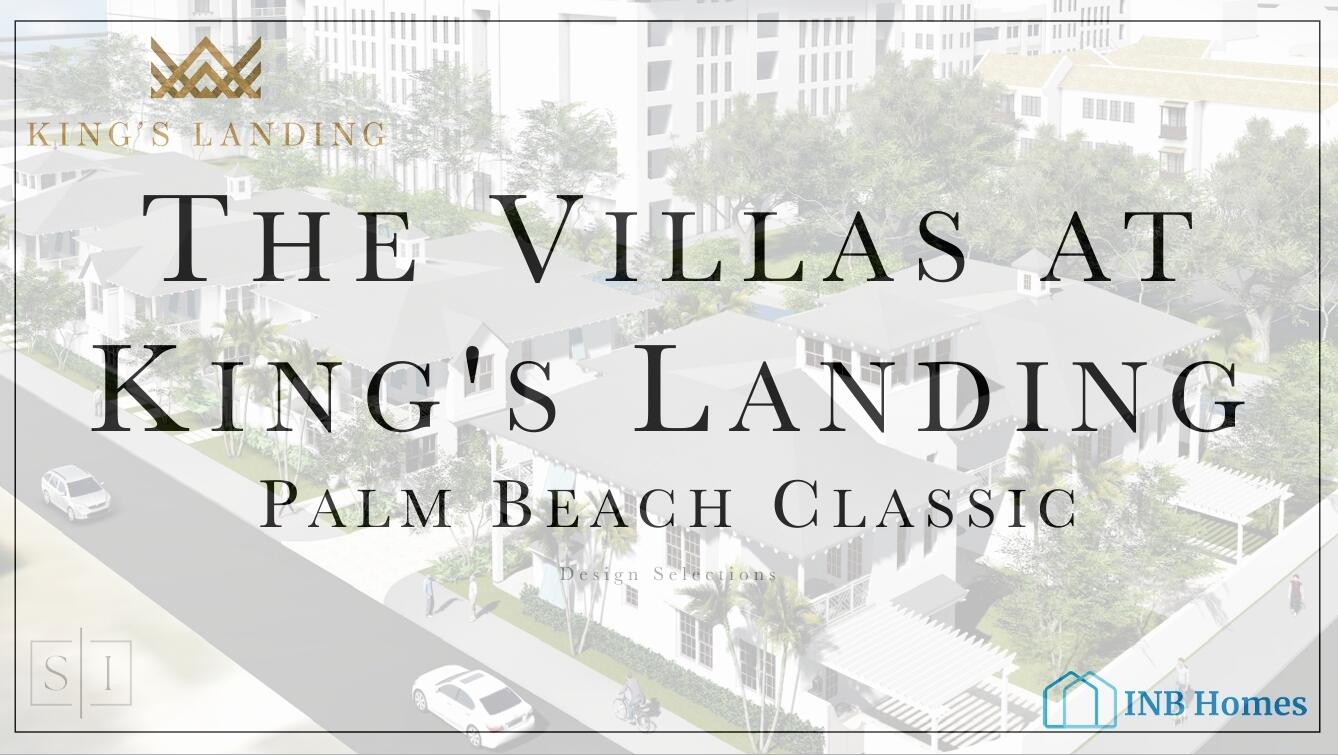


Here is your opportunity to experience this groundbreaking development connecting Fort Pierce's historic downtown with Edgartown. Soon to be a Creative & Contemporary waterfront arts, entertainment & living district in downtown Fort Pierce. There is a total of just 10 Luxury villas. The villas were drafted by Cronk Duch Architecture, evoking a strong focus on structures & design that enhance and complement the existing pedestrian friendly atmosphere of Fort Pierce. The exteriors, Anglo-Caribbean in style, feature crimp metal roofs, open eaves, balconies, and all impact glass windows and doors. The interiors, all executed with exquisite craftsmanship and appointed with fine finishes, (including an ELEVATOR) range in 3 different style options curated by Smith Interior Design. The renderings represent "Contemporary Beachside" however you can choose your design package for the build process. Other interior packages include the "Palm Beach Classic" and "Timeless West Indies" offering design options that range from traditional to sleekly contemporary. State-of-the-art Café kitchen appliances include a gas range with a pot filler and coordinating range hood. The primary bath features a standalone soaking tub. Each luxury villa is a 3 bedroom, 3 ½ bathroom set up with a 2-car garage set up in a way that evokes airy living and dining rooms to cozy studies and bedrooms that open onto balconies with sweeping downtown views, it will inspire anyone yearning for a stylish coastal life. Expected completion date is August 2026. Ask about our current incentives and upgrade options!
Listing courtesy of Keller Williams Realty of PSL.

/u.realgeeks.media/adairrealtygroup/Logo_1-min.png)