


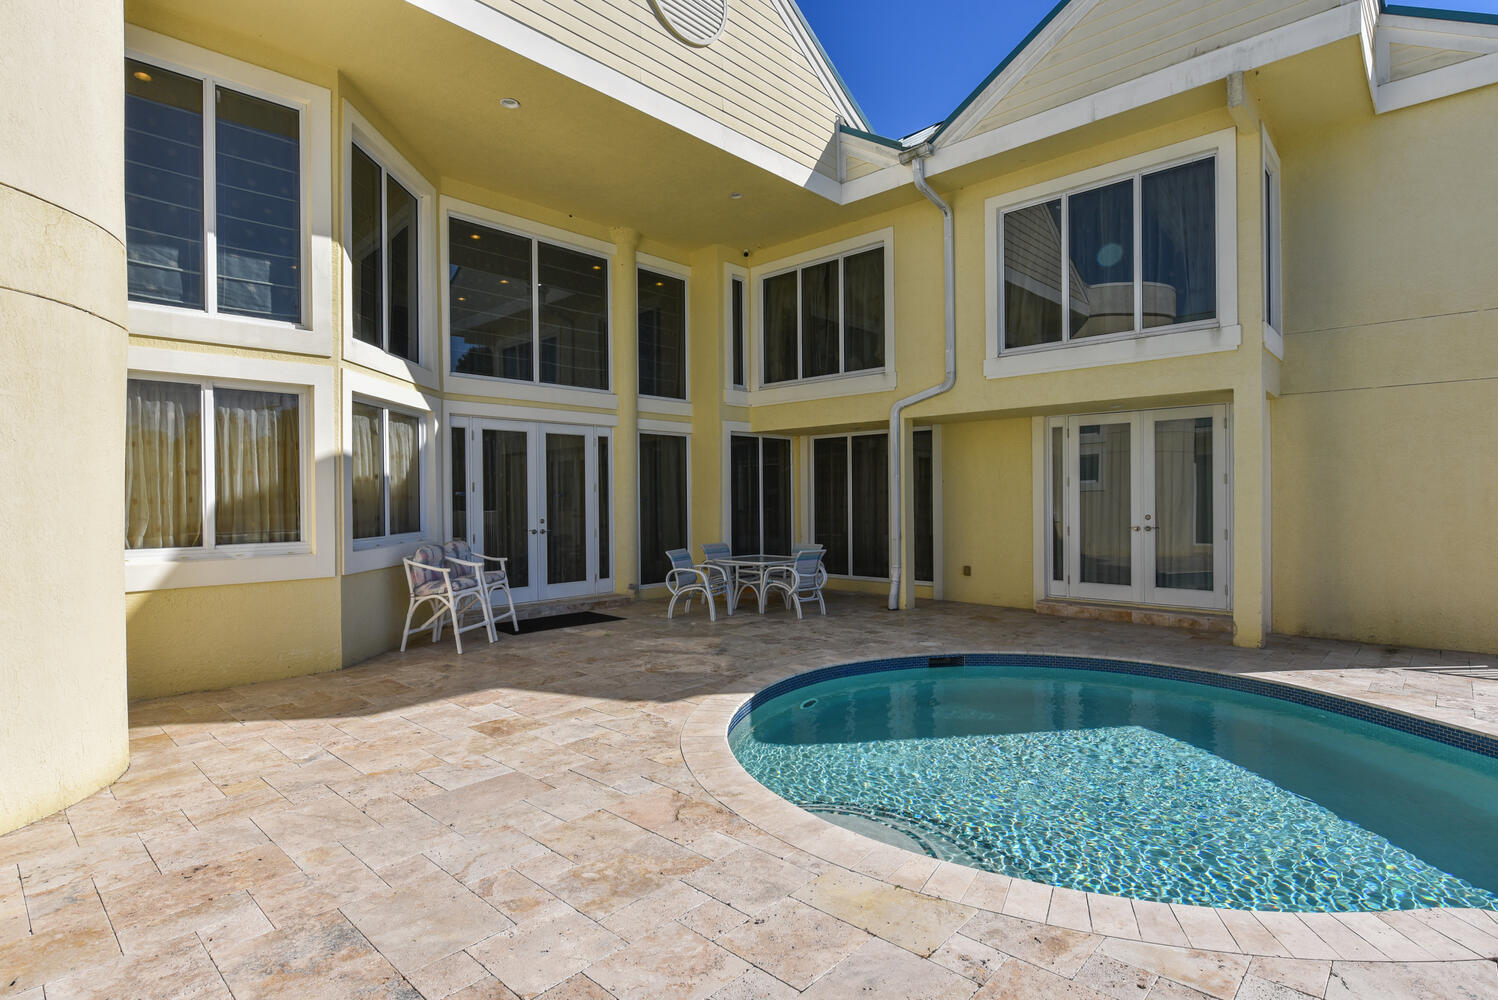


PRICE REDUCED , Treasure Coast Mansion, 3343 S Indian River Dr, this estate , is set back on a 3.5 acre lot of private riverfront land with 251 feet of waterfront.The estate offers 6 bedrooms with the option for eight, 5.5 bathrooms, a safe room, a game room, a media room, a tennis court and a full-size sauna. The views are amazing, you'll be just minutes away from the deep-water marina's and 10 minutes from the ocean inlet. The main entrance features custom stained glass doors, and parlor with fireplace,a formal dining room with a fireplace, a family room with a high-soaring ceiling, an office, a breakfast nook, and a large chef's kitchen. The home was completely renovated in 2009, featuring impact-resistant windows and doors, a new metal roof, new tile floors, a crestor system, and more Updated electrical systems, new plumbing, and is Crestron-wired with Wi-Fi Devices. The 2nd-floor master bedroom features a fireplace, a wood cathedral ceiling, and a walk-out balcony. The second floor features gorgeous wood floors, with five bedrooms and four bathrooms. Shops, theaters, restaurants, hospitals, the international airport, and beaches are all just a few minutes away. The expansive property can accommodate a large garage/building for car enthusiasts, horses, etc. Far-Bar " As Is " Contracts only . Please note the Parlor Chandelier , Family room and stairwell Chandelier do not convey
Listing courtesy of The Stuart Real Estate Shop.

/u.realgeeks.media/adairrealtygroup/Logo_1-min.png)