


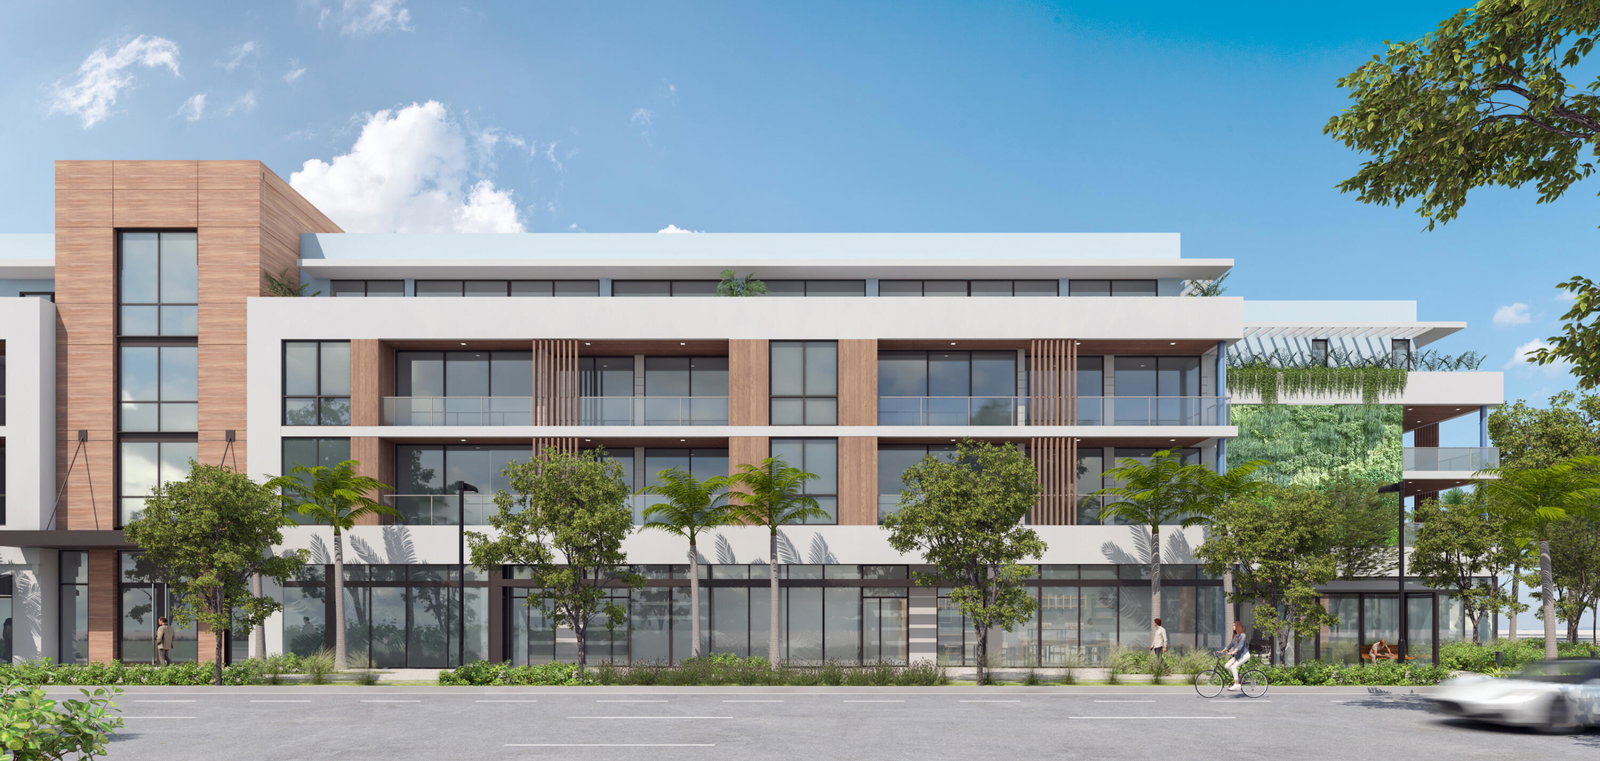
Introducing the ONIX Residences of Delray Beach! This exquisite boutique residence presents a rare opportunity to experience luxurious living at its finest. With only 26 residences total, this stunning property is located in one of the most desirable destinations in the world, just minutes from both the ocean and Intracoastal Waterway. Situated just three blocks from the vibrant Atlantic Avenue, this residence offers a one-of-a-kind living experience that is second to none. With world-class architecture and thoughtful design, this property is truly a sight to behold. Featuring natural fluted wood elements, elegant glass balconies, and beautifully curated greenery and florals, this residence offers a sense of peace and serenity that is unmatched. The interior designs are equally breathtaking, with elegant European White Onix stone accents throughout, representing clarity, healing, and new beginnings. Experience the ultimate in relaxation and luxury with a world-class pool, cabanas, summer kitchen, and fire pit for all-day enjoyment. The state-of-the-art gym and clubroom provide the perfect spaces for entertainment and exercise. Don't miss out on this once-in-a-lifetime opportunity to live in one of the most captivating residences in the world. 1.85% Developer Fee All square footage and dimensions are approximate. Exact dimensions can be obtained by retaining the services of a professional architect or engineer. No representation is made as to the accuracy thereof, and such information is subject to errors, omission, and change of price, rental, prior sale, leasing, or withdrawal without notice. All images and visual materials associated with this property, including AI generated images, virtually staged photos, edited images, artist conceptual renderings, maps, site plans, floor plans, and other graphics, are provided solely for illustrative purposes. These representations may not accurately reflect current conditions and are subject to change without notice. No representations or warranties are made regarding the accuracy or completeness of these visual materials. Buyers should not rely solely on these materials and are responsible for independently verifying all property details.
Listing courtesy of Douglas Elliman.

/u.realgeeks.media/adairrealtygroup/Logo_1-min.png)