


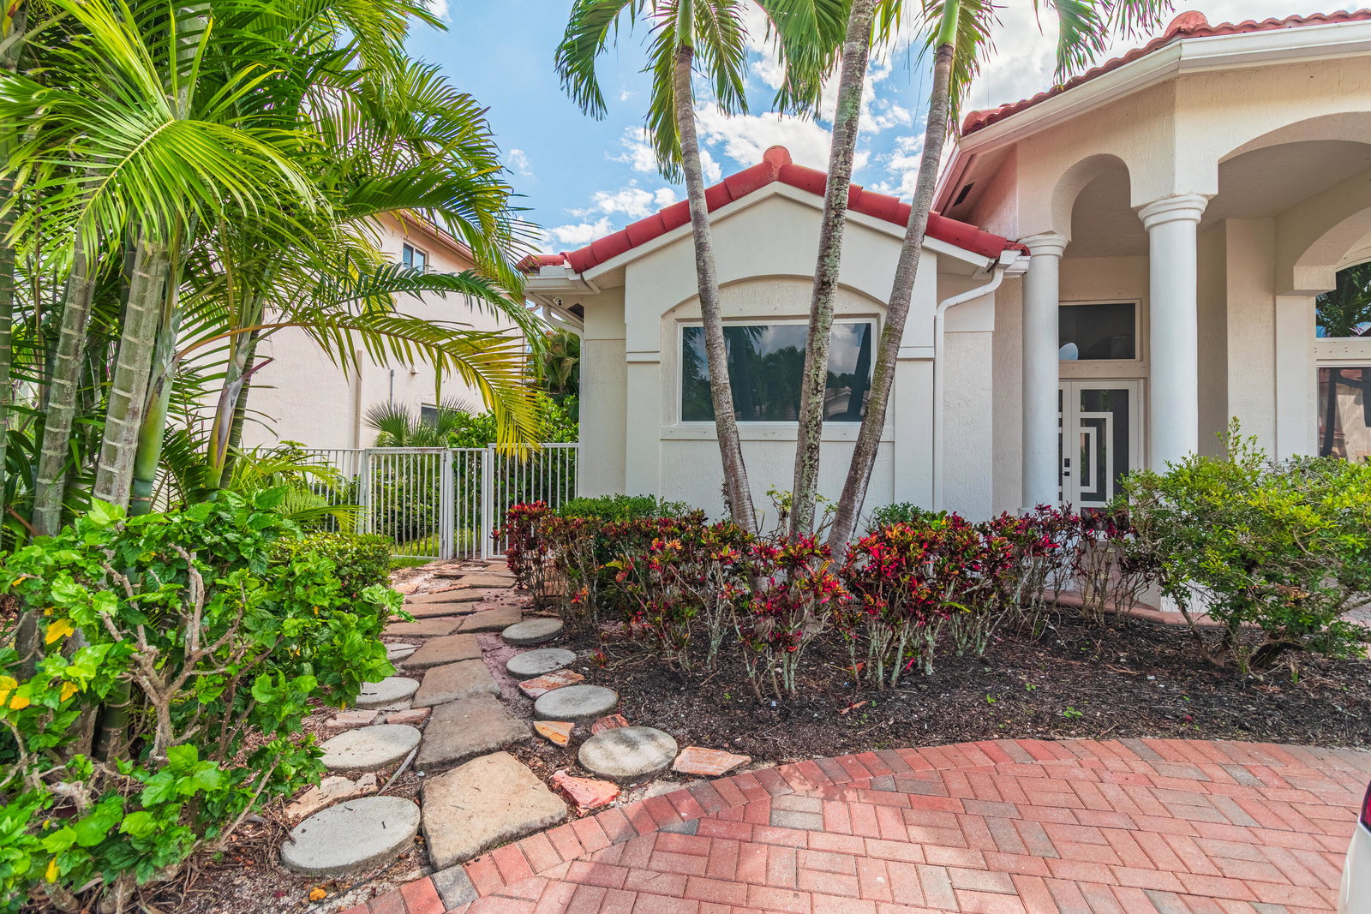


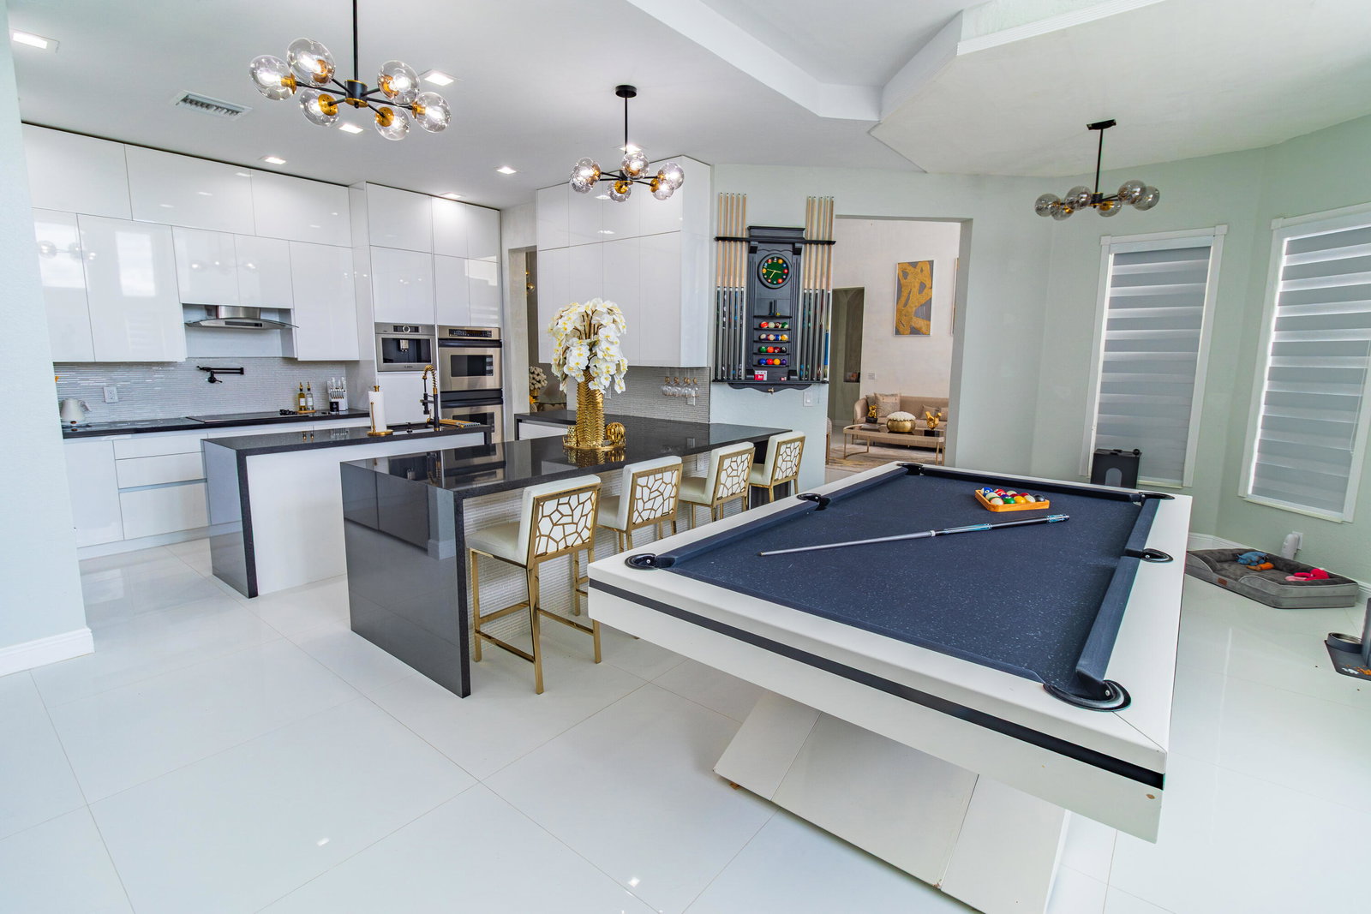


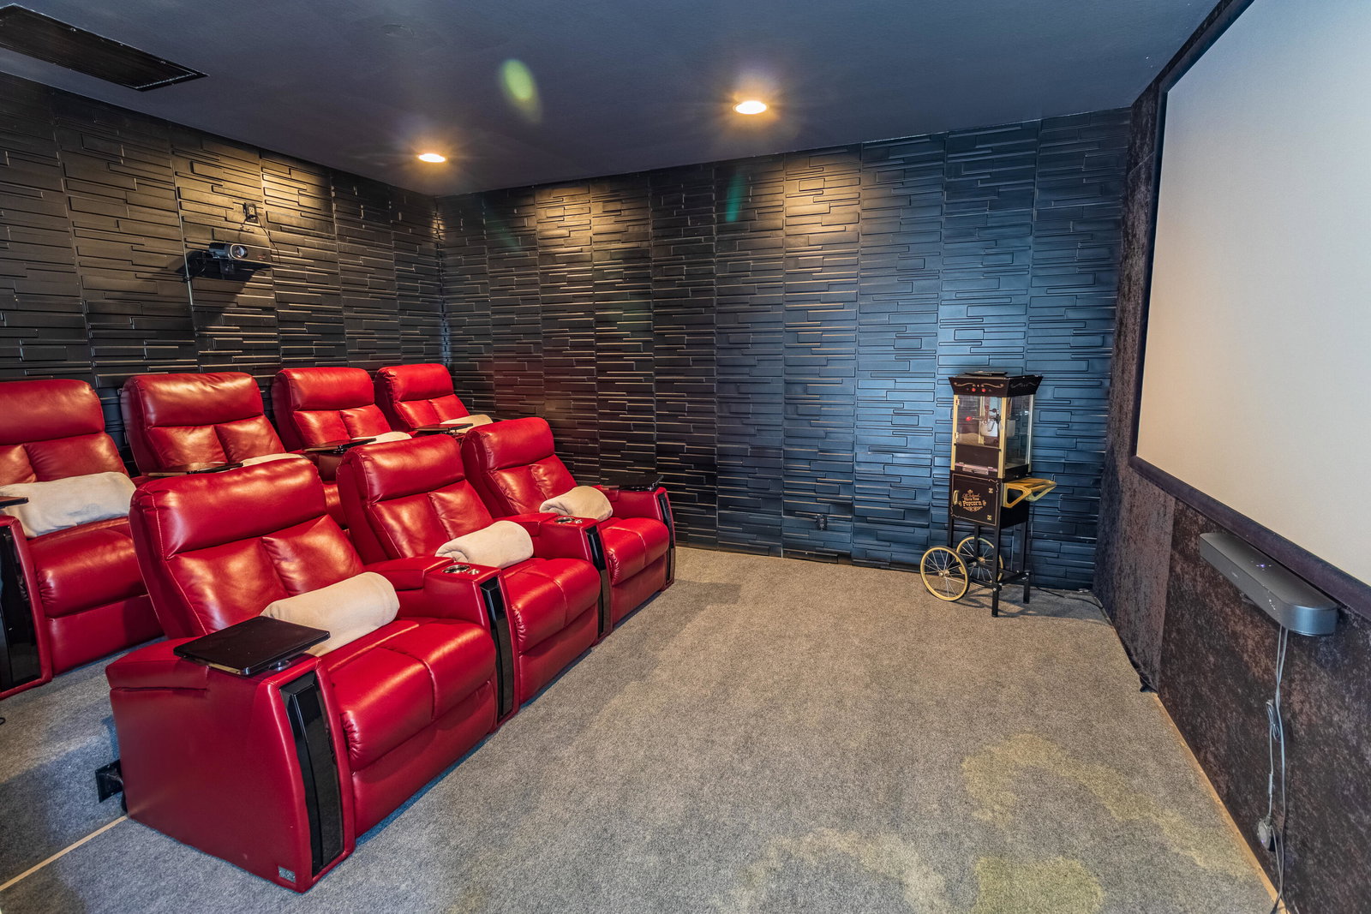





Experience luxury and comfort in this spacious waterfront pool home—perfect for a large family with room for everyone. Nestled in the highly sought-after Isles of Wellington, one of the area's most desirable neighborhoods, this residence features an open split floor plan with high ceilings, abundant natural sunlight, and panoramic water views. The formal living and dining areas flow effortlessly into an eat-in kitchen overlooking a generous family room and an adjacent bedroom with a convenient cabana bath. The large first-floor master suite offers two walk-in closets with custom built-ins, crown molding, wood flooring, and direct access to the pool area. Step outside to your private backyard oasis with a beautifully remodeled saltwater pool and new heating system, perfect for year-round enjoyment. Recent 2025 upgrades include a brand-new air conditioning system, upgraded ventilation ducts, hurricane-impact windows and doors, complete pool renovation with a new circulation and saltwater system, and a new pool heater. These enhancements ensure maximum comfort, energy efficiency, and peace of mind for years to come. Enjoy Wellington's premier lifestyle in a gated community surrounded by scenic lakes, top-rated schools, and world-class equestrian venues.
Listing courtesy of Partnership Realty Inc..

/u.realgeeks.media/adairrealtygroup/Logo_1-min.png)