


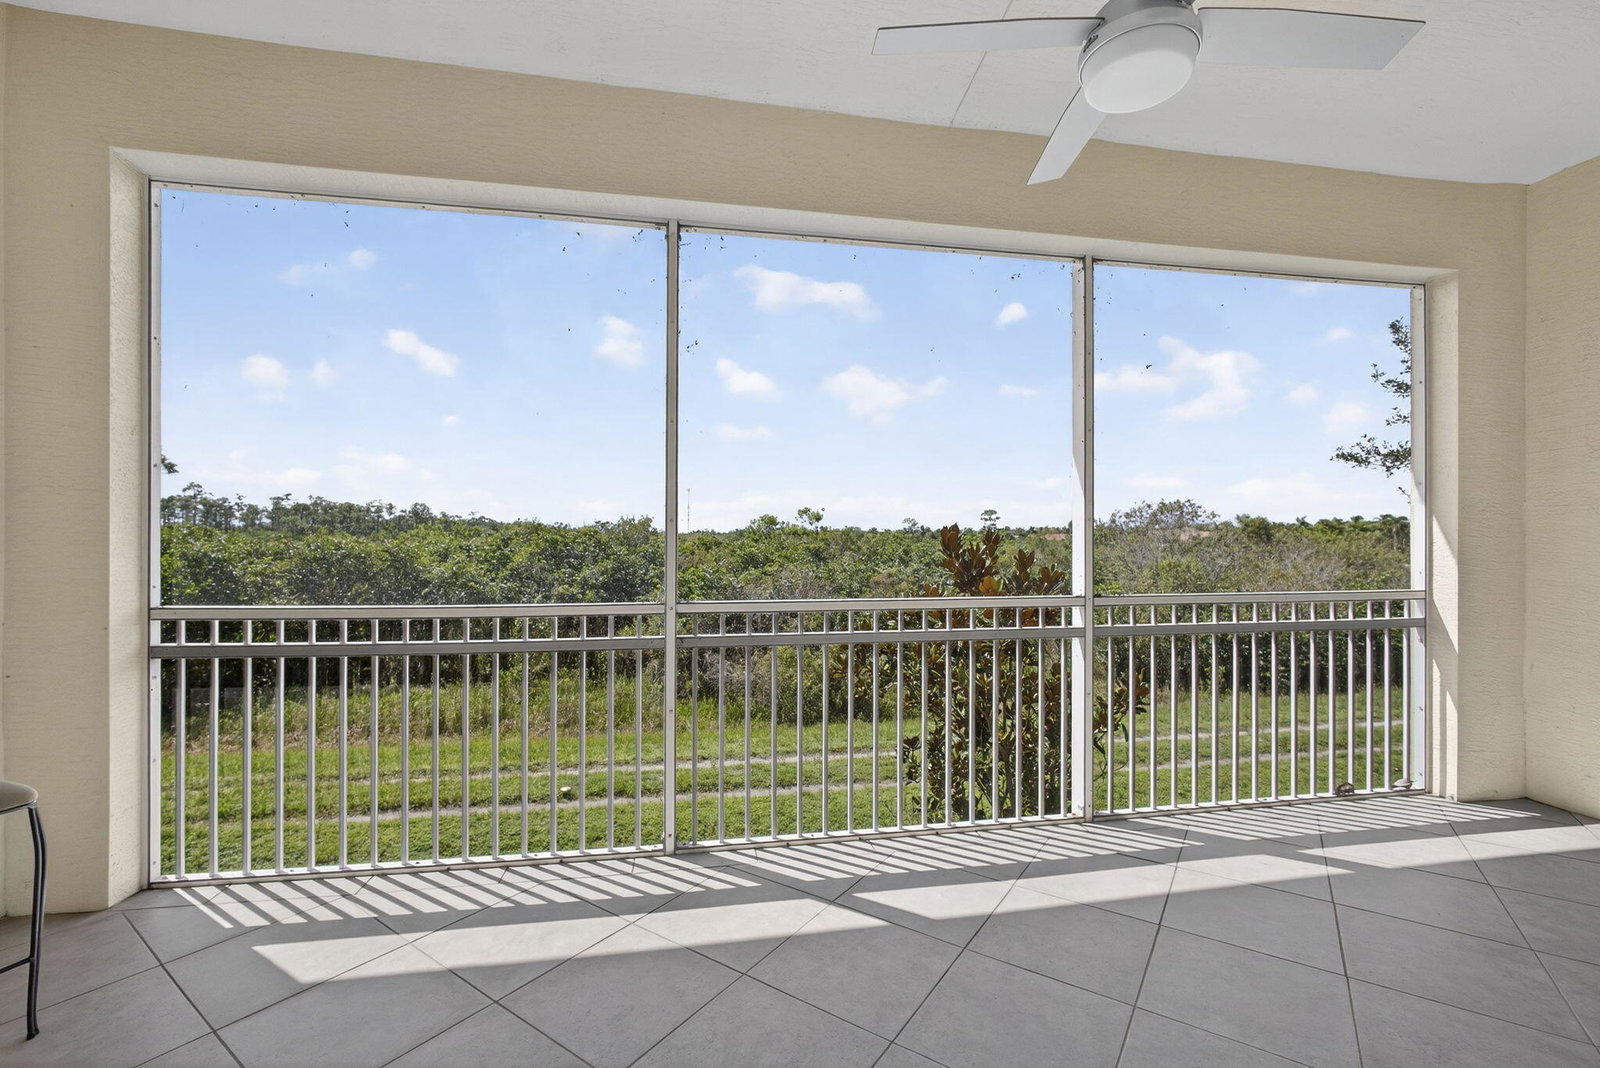


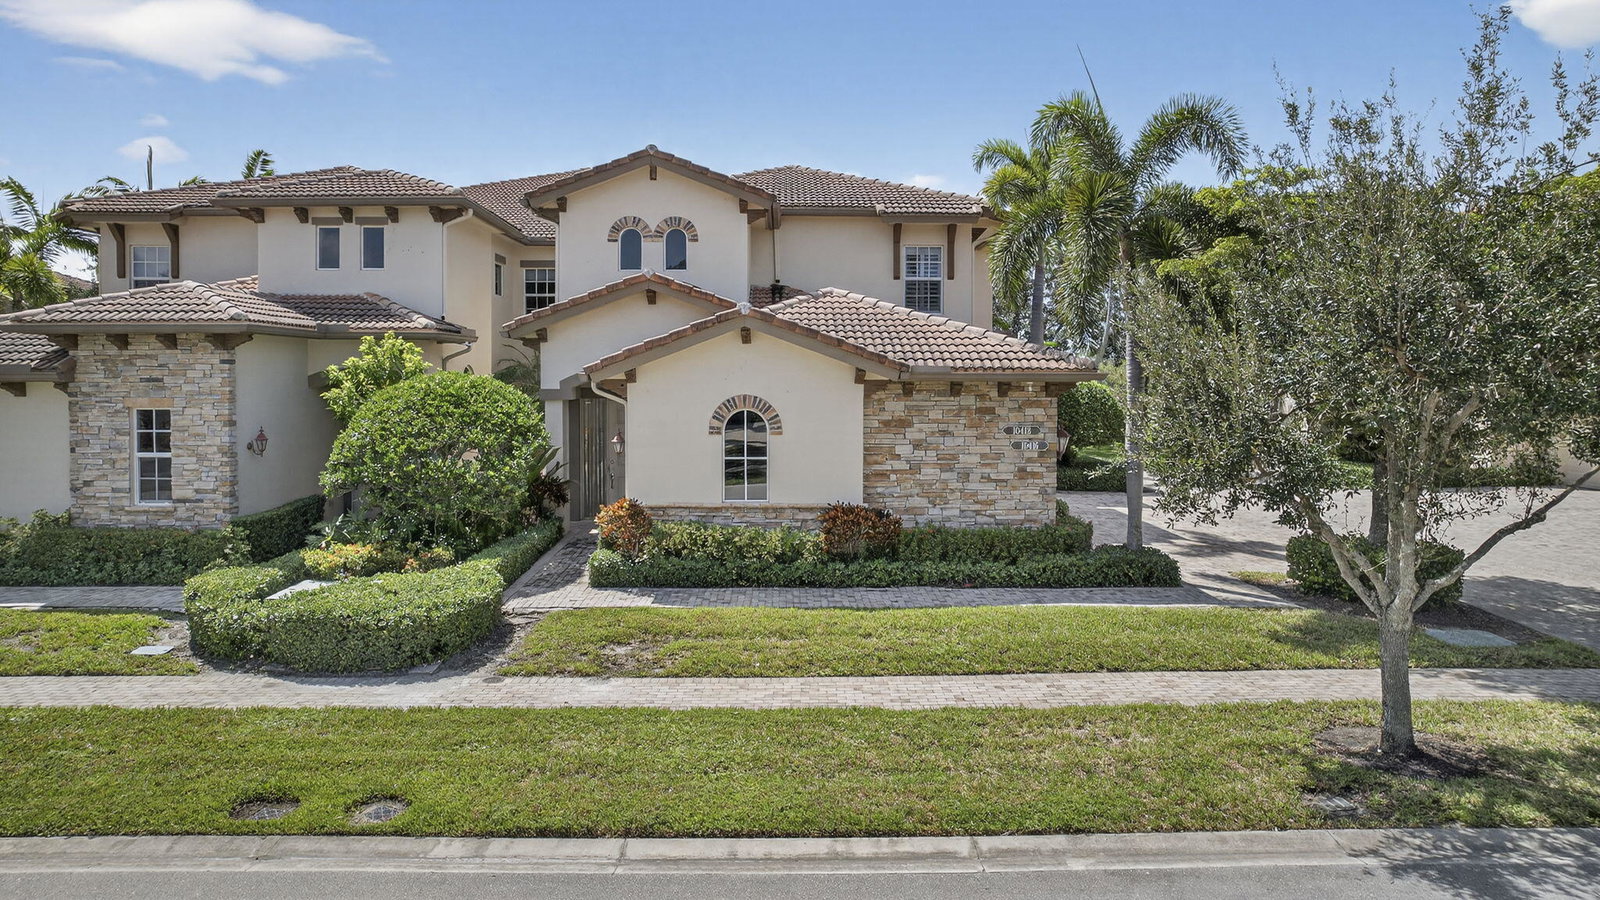


Experience refined living in this tastefully designed spacious corner unit condo with 3 bedrooms, all bathrooms en suite, plus a half bath. This second story retreat offers the ease of a private elevator, a two car garage, spacious open floor plan, a layout pefect for both comfort and entertaining filled with natural sunlight. The expansive screened-in porch creates the ideal setting for indoor-outdoor living. Inside, you'll find IMPACT GLASS windows and doors , RICH WOOD FLOORING, luxurious DESIGNER touches, featuring elegant wallpaper, CUSTOM built ins, and classic PLANTATION SHUTTERS. The kitchen features classic white cabinets, host to a 2023 Bosch Dishwasher, and stainless steel appliances. click More ... BRAND NEW Lennox AC, WASHER & DRYER, and carefully curated finishes ensure style meets functionality. Offered furnished (art & artwork do not convey but are negotiable), this home is move in ready - whether you are looking for a seasonal getaway or a year round retreat, this lovely condo will not disappoint. The Orchid Reserve community also offers a pool and clubhouse to it's residents. In addition, this condo is located at The Club at Ibis, a gated community that offers 3 Jack Nicklaus Golf Courses, Tennis , Pickleball, 5 restaurants, and over 90,000 sq ft clubhouse, fitness, spa and so many more amenities. With timeless sophistication this residence makes easy living truly effortless.
Listing courtesy of Keller Williams Realty/P B.

/u.realgeeks.media/adairrealtygroup/Logo_1-min.png)