


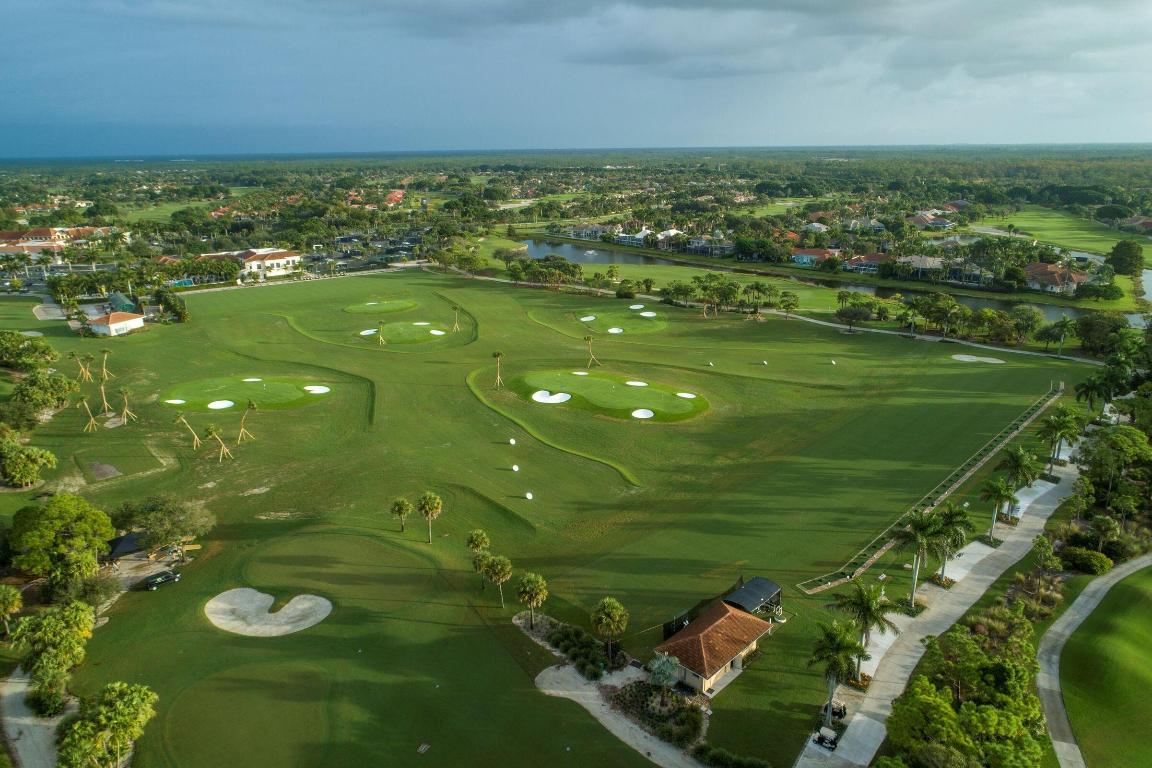


Located within walking distance of Ibis's world-class amenities, this meticulously maintained and highly upgraded 2300 SF, 2BR/2.5BA+Den home offers luxury, convenience and privacy. Boasting a NEW ROOF (2024), NEW HVAC (2024) and Accordian Hurricane shutters, this home is move-in ready! NEW IMPACT GLASS double front doors installed in 2022, as well as an Impact Glass window above the front doors. This home boasts a private backyard that has been completely reimagined with turf, lush landscaping, and a remote-controlled retractable screen, making it the perfect place for private relaxation and dining al fresco—day or night. The kitchen boasts a GE CAFÉ Stainless appliance package plus a replaced sink. Both toilets in the full baths have been replaced, in addition to all the faucets, shower enclosures and lights in all bathrooms plus a tankless water heater (2016.) NEW GE Washer (2023) and Dryer (2016.) Extensive crown and decorative molding throughout the home accentuates the classic Mediterranean architecture. The tile floors feature inlays in the entryway, and there is also cove lighting in the family room. Solid core doors throughout. Enjoy the best Ibis has to offer within walking distance from Day 1. The Club at Ibis is an award-winning community that boasts a 90,000 sq. ft. clubhouse, three 18-hole Nicklaus-family Championship courses, five restaurants, a world-class fitness complex, spa, and incredible tennis and pickleball facility.
Listing courtesy of The Telchin Group LLC.

/u.realgeeks.media/adairrealtygroup/Logo_1-min.png)