


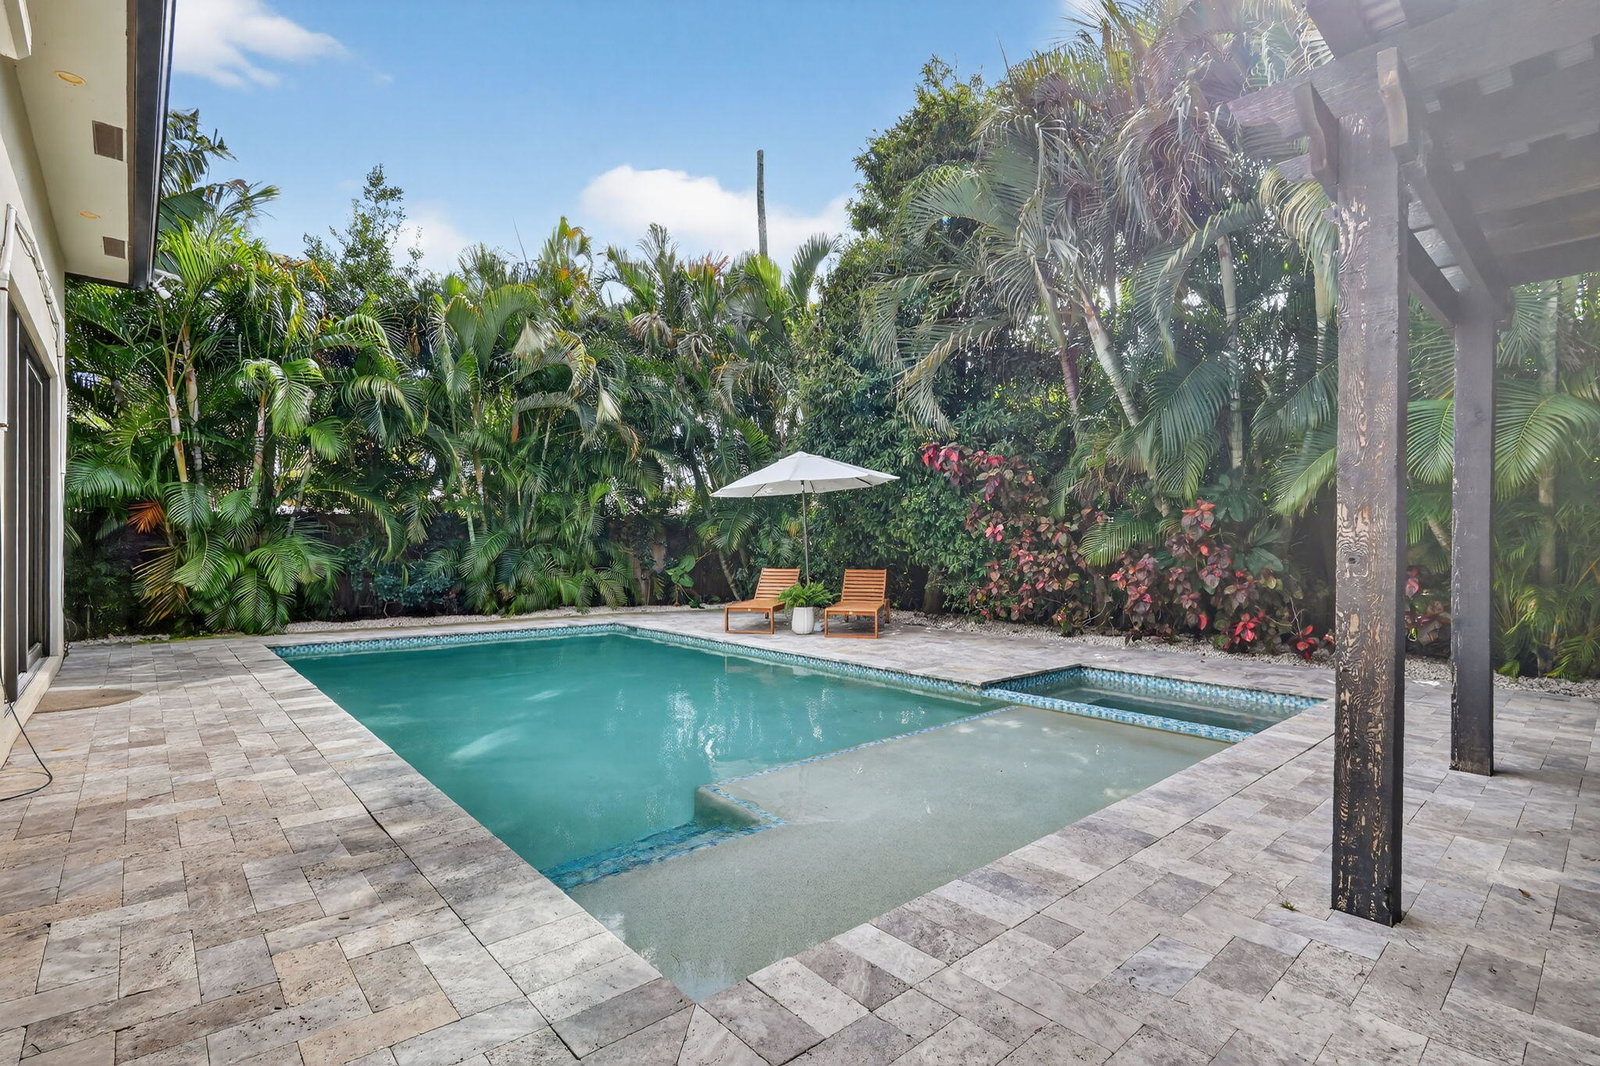


Luxurious 5-Bedroom Pool Home with Resort-Style Outdoor Living Step into refined Florida living in this stunning 5-bedroom, 4.5-bath estate offering 3,632 sq. ft. of beautifully designed space. From the moment you arrive, this home impresses with its grand entry doors, brass hardware, and a dramatic 14' foyer illuminated by statement lighting. The spacious primary suite is a true retreat--offering 270 sq. ft. of serenity, two generous walk-in closets, and a spa-inspired bath, overlooking the salt pool and spa. Each guest bedroom is thoughtfully sized, providing comfort, privacy, and flexibility for family, hosting, or a home office. Designed for effortless entertaining, the home features an expansive living room with volume ceilings, custom wet bar, and more The chef's kitchen boasts high-end appliances, a gas range, custom cabinetry, and a central island ideal for entertaining. Step outside to your private paradise, featuring a loggia with fireplace and tv, built-in barbecue, outdoor kitchen, shower, and custom lighting. The heated saltwater pool and spa offer year-round enjoyment, surrounded by lush landscaping and a fenced yard for privacy. So much toobserve, you must experience this home in person. Additional features include hurricane-impact windows, standing seam metal roof, a central vacuum, whole house generator and a decorative paver driveway leading to a spacious 2.5-car attached garage with golf cart parking. Located in a prime neighborhood, this home blends elegance, comfort, and modern convenience.
Listing courtesy of Houseworks Real Estate.

/u.realgeeks.media/adairrealtygroup/Logo_1-min.png)